
Outdoor
Custom Decks
Composite decks, railings, lighting, and full backyard transformations. The outdoor living spaces premium homeowners actually use.
In short
Real Elite Contracting designs and builds custom decks across the WV–MD–VA region — pressure-treated and premium composite (Trex, TimberTech, Azek), railings, and full outdoor living spaces engineered for the four-season climate.
A well-built deck extends your living space and becomes the heart of outdoor entertainment. Real Elite Contracting specializes in custom deck design and construction that integrates seamlessly with your home while delivering decades of use.
From traditional pressure-treated lumber to premium composite (Trex, TimberTech, Azek), we build decks for the four-season WV–MD–VA climate. Proper structural support, superior craftsmanship, and railings that prioritize both safety and aesthetics.
What's in scope
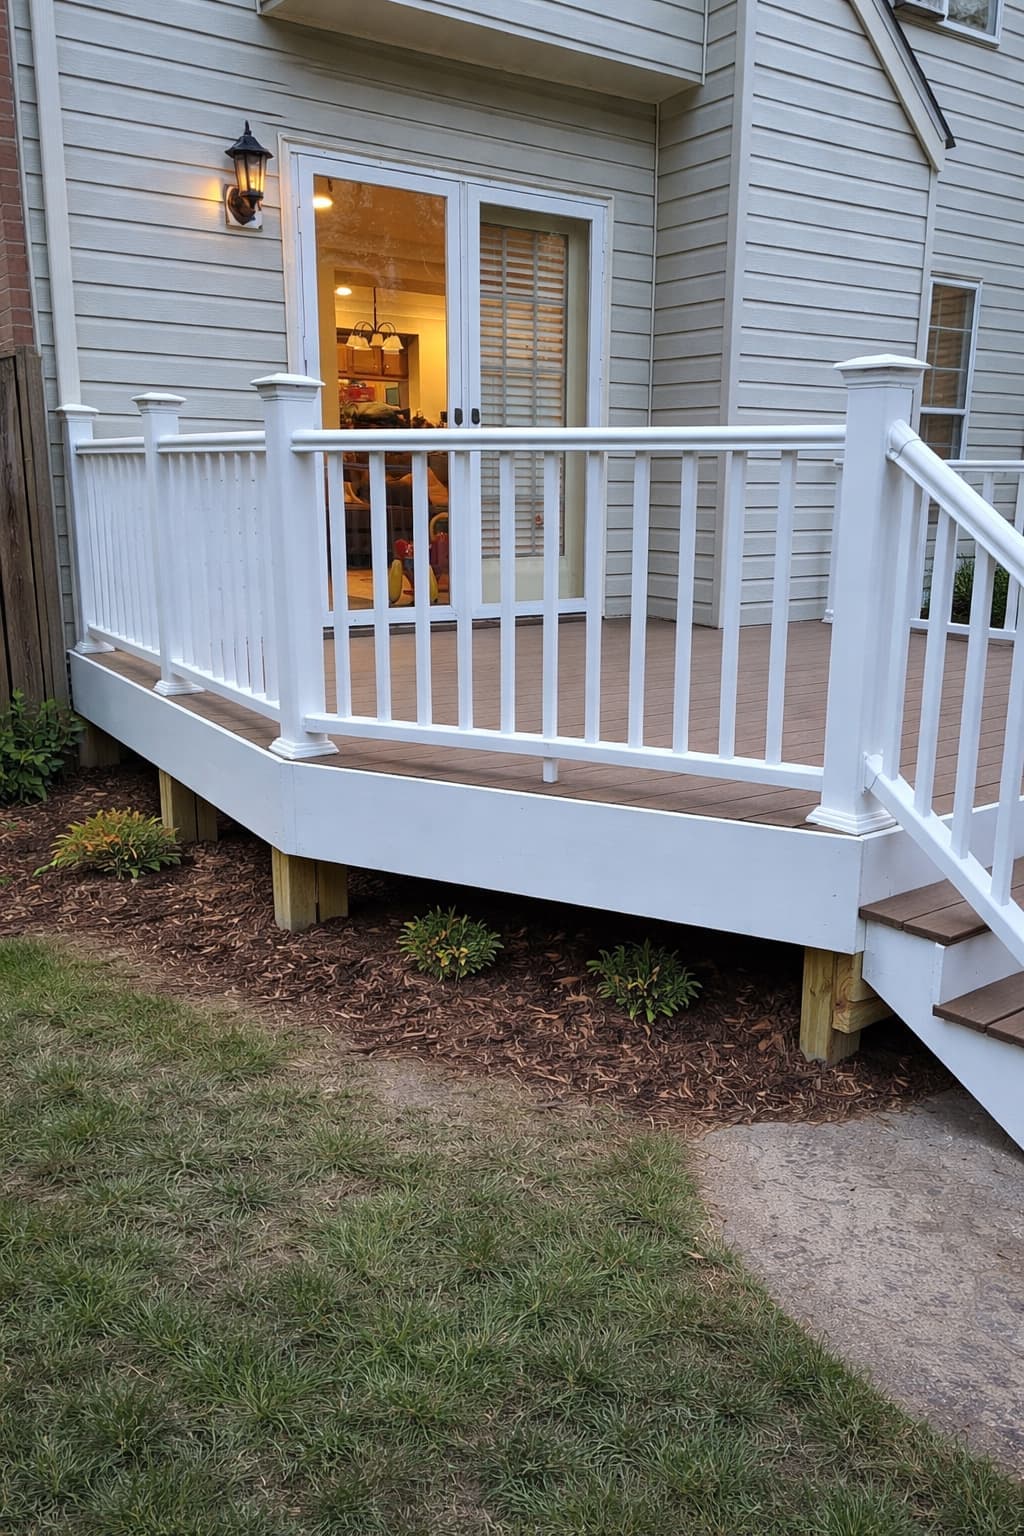
- Composite decking (Trex, TimberTech, Azek)
- Pressure-treated lumber decks
- Multi-level deck designs
- Custom railings and built-in benches
- Pergolas and shade structures
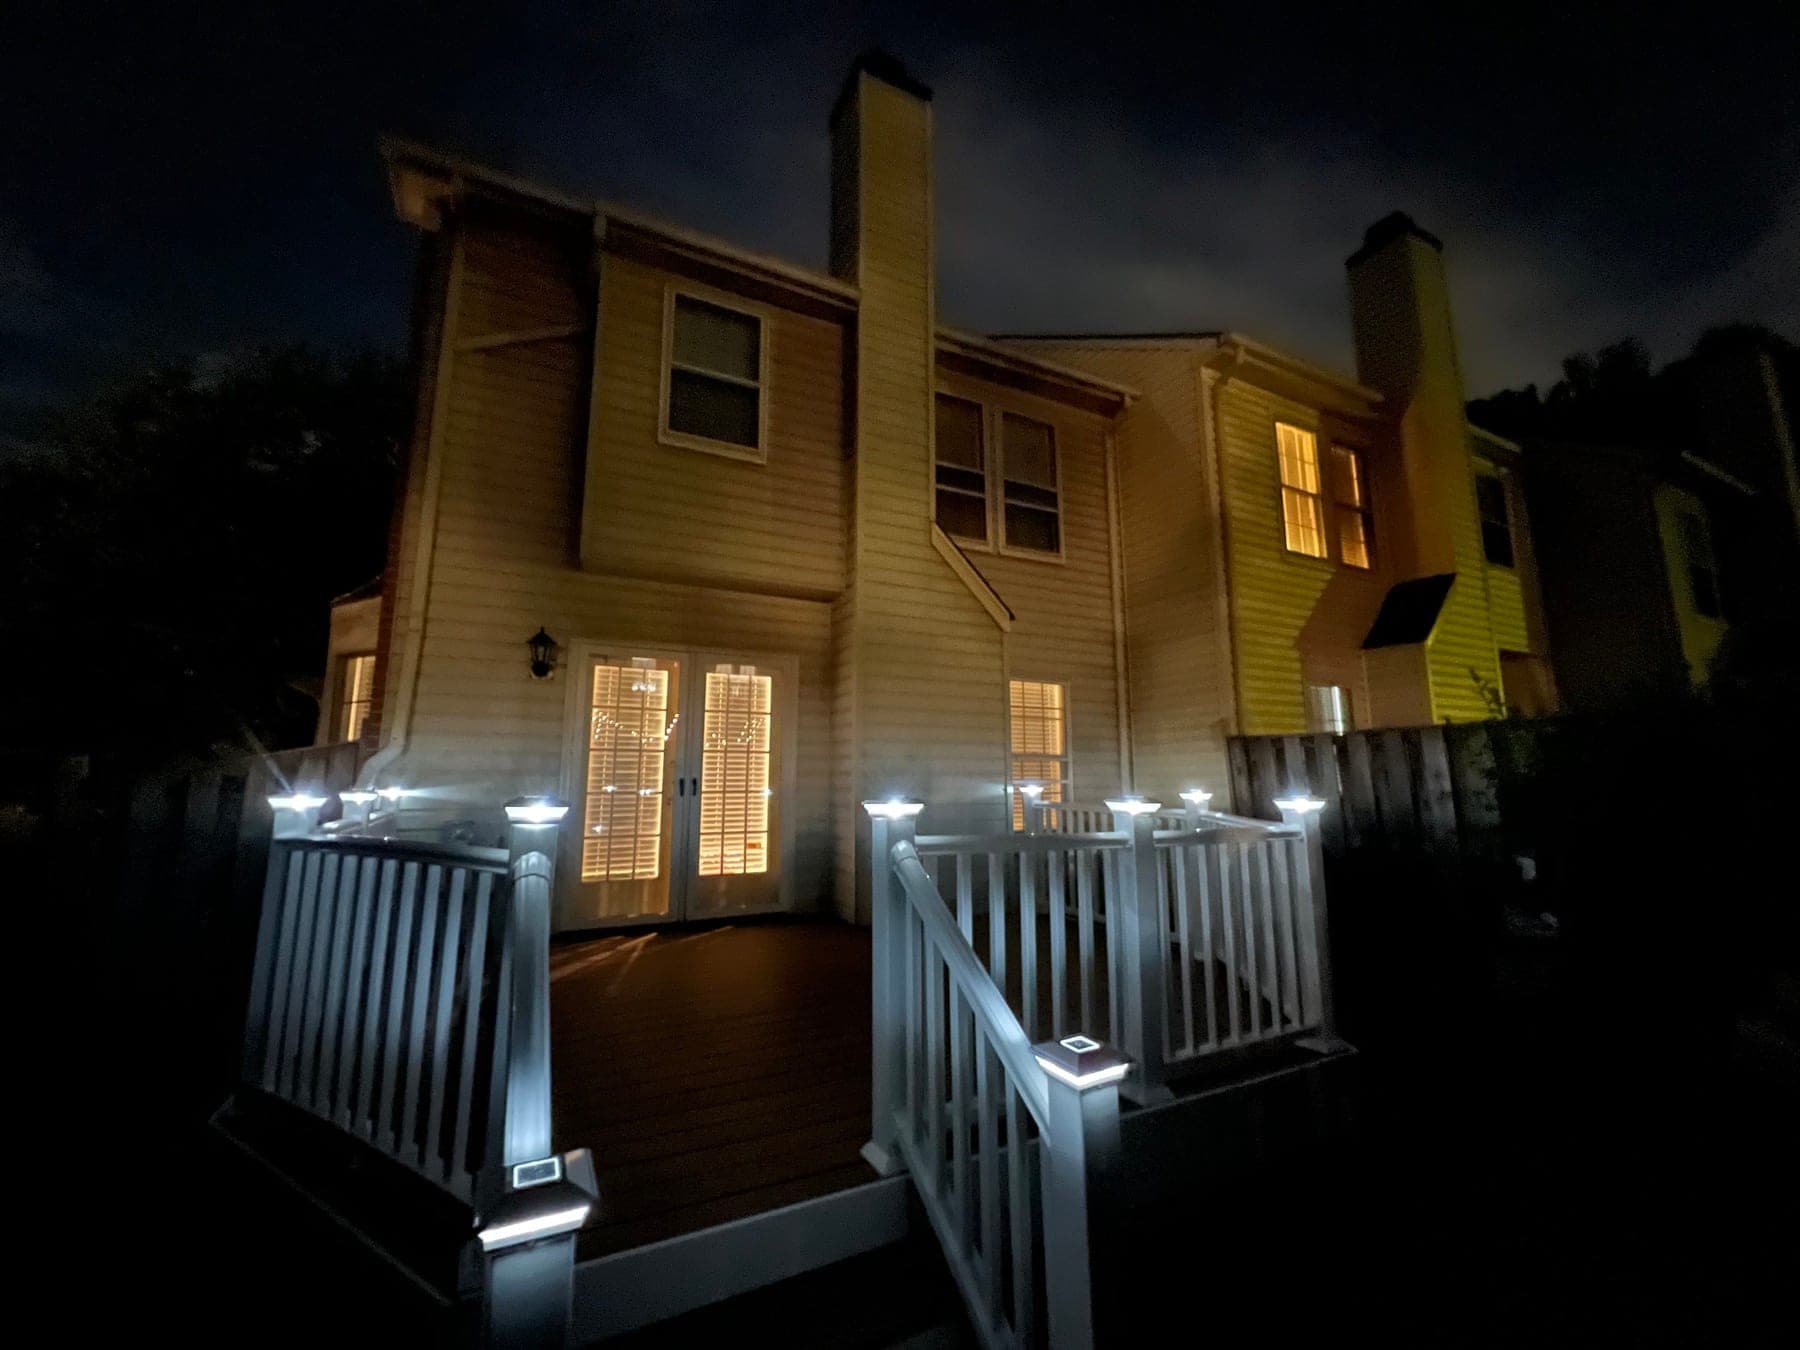
- Solar post-cap and step lights
- Deck repairs, refinishing, and expansions
Typical Investment
Starting at $8,000
Free, written, line-itemed estimate
- Pressure-Treated$8k – $18kStandard wood deck, single level
- Composite$15k – $35kPremium composite materials with railings
- Outdoor Living$35k – $80k+Multi-level, pergola, lighting, built-ins
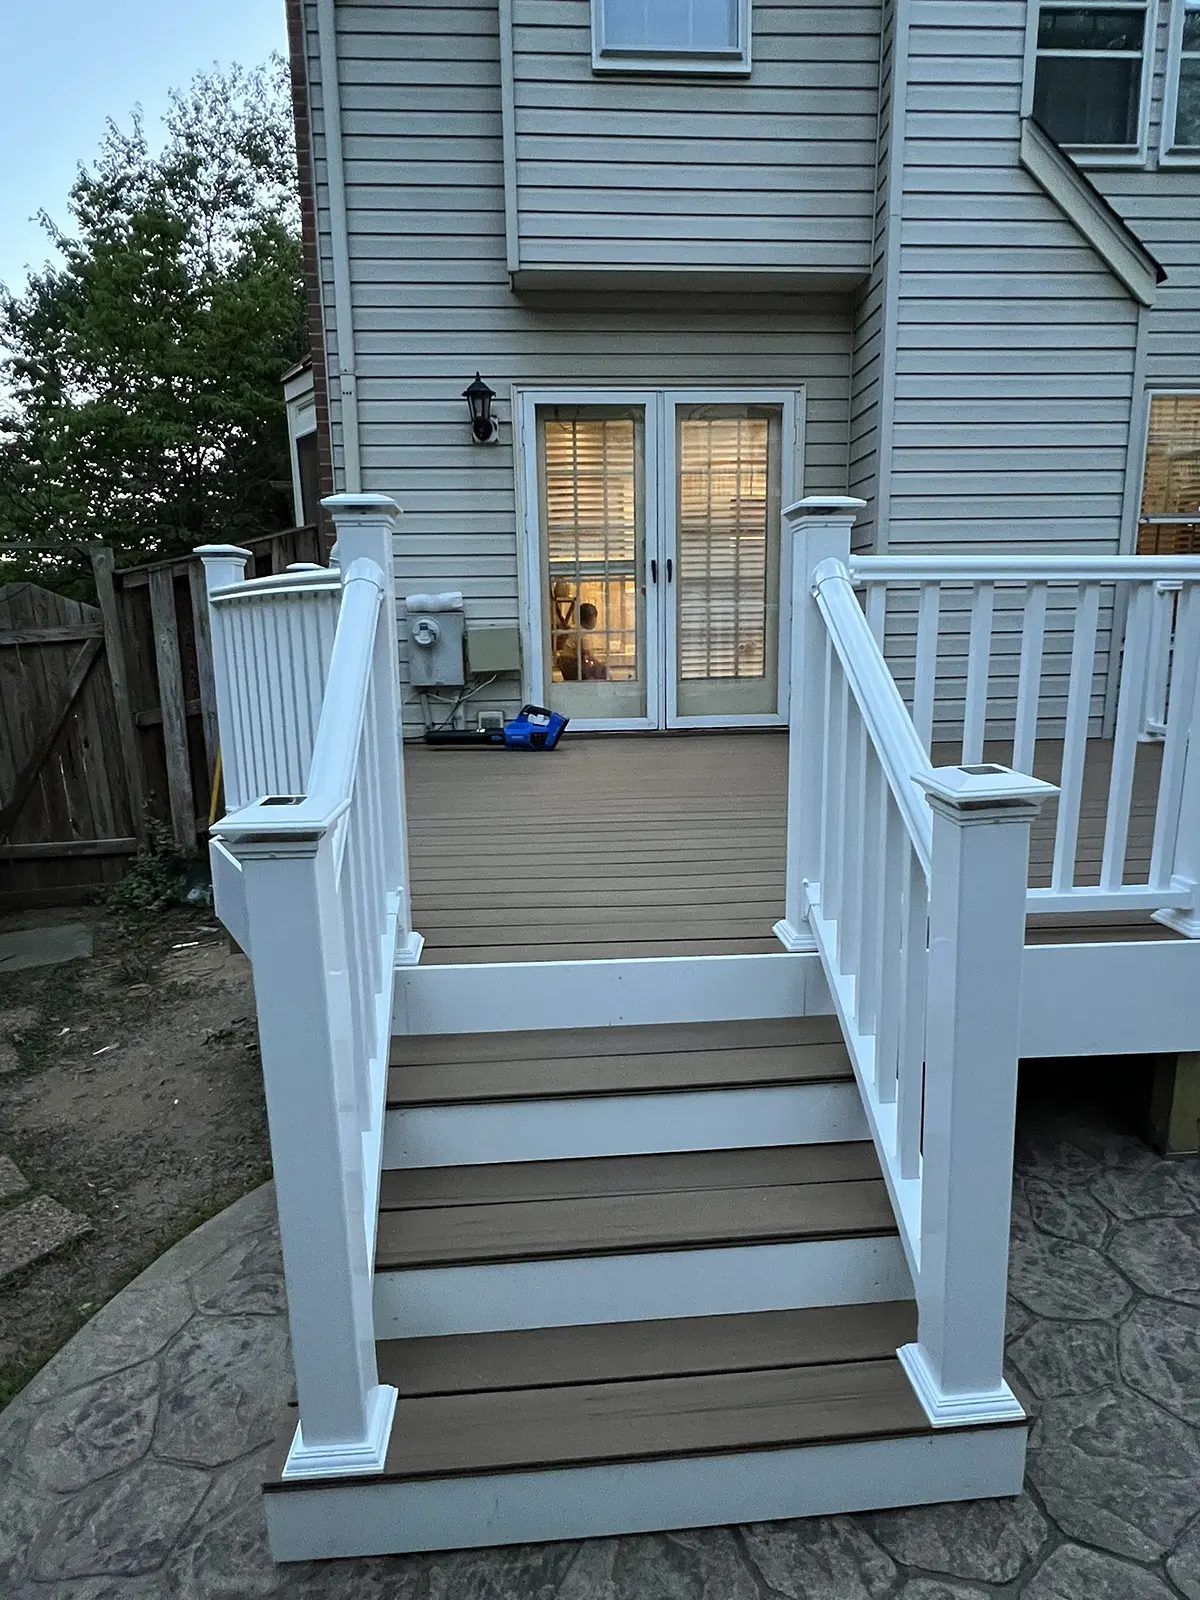
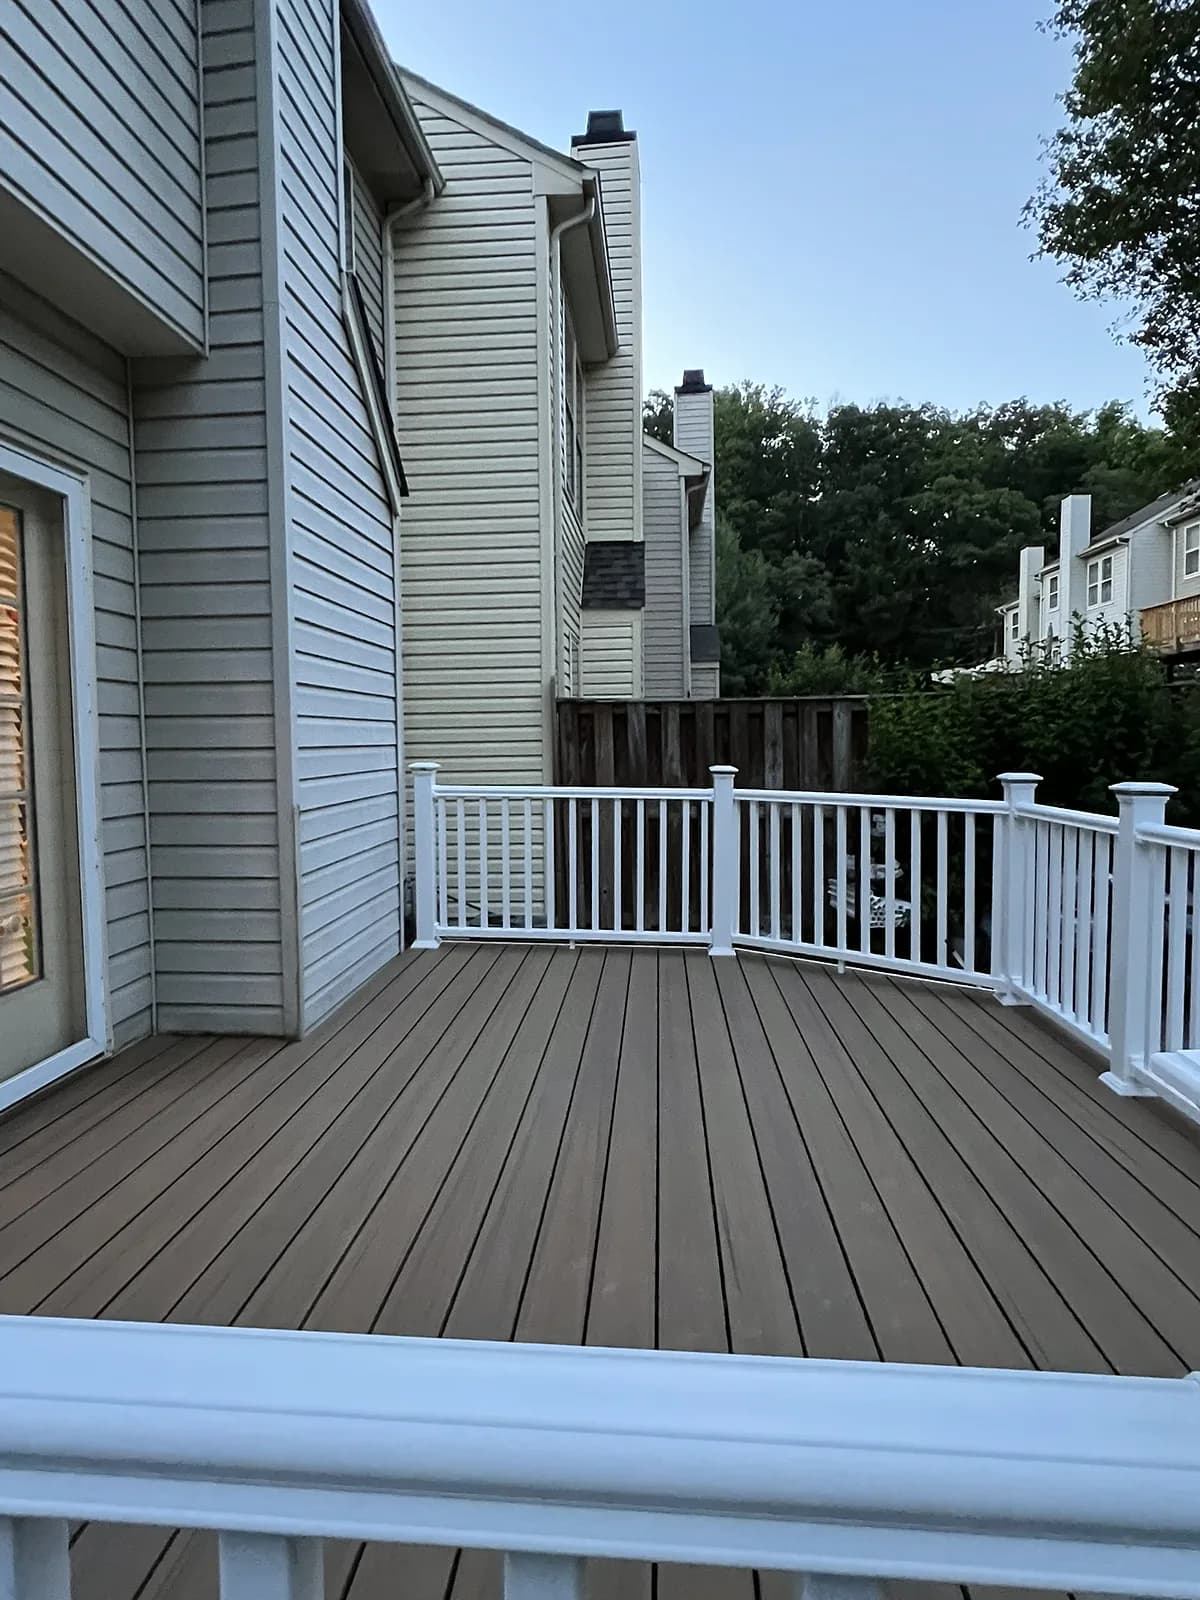
Recent Decks projects
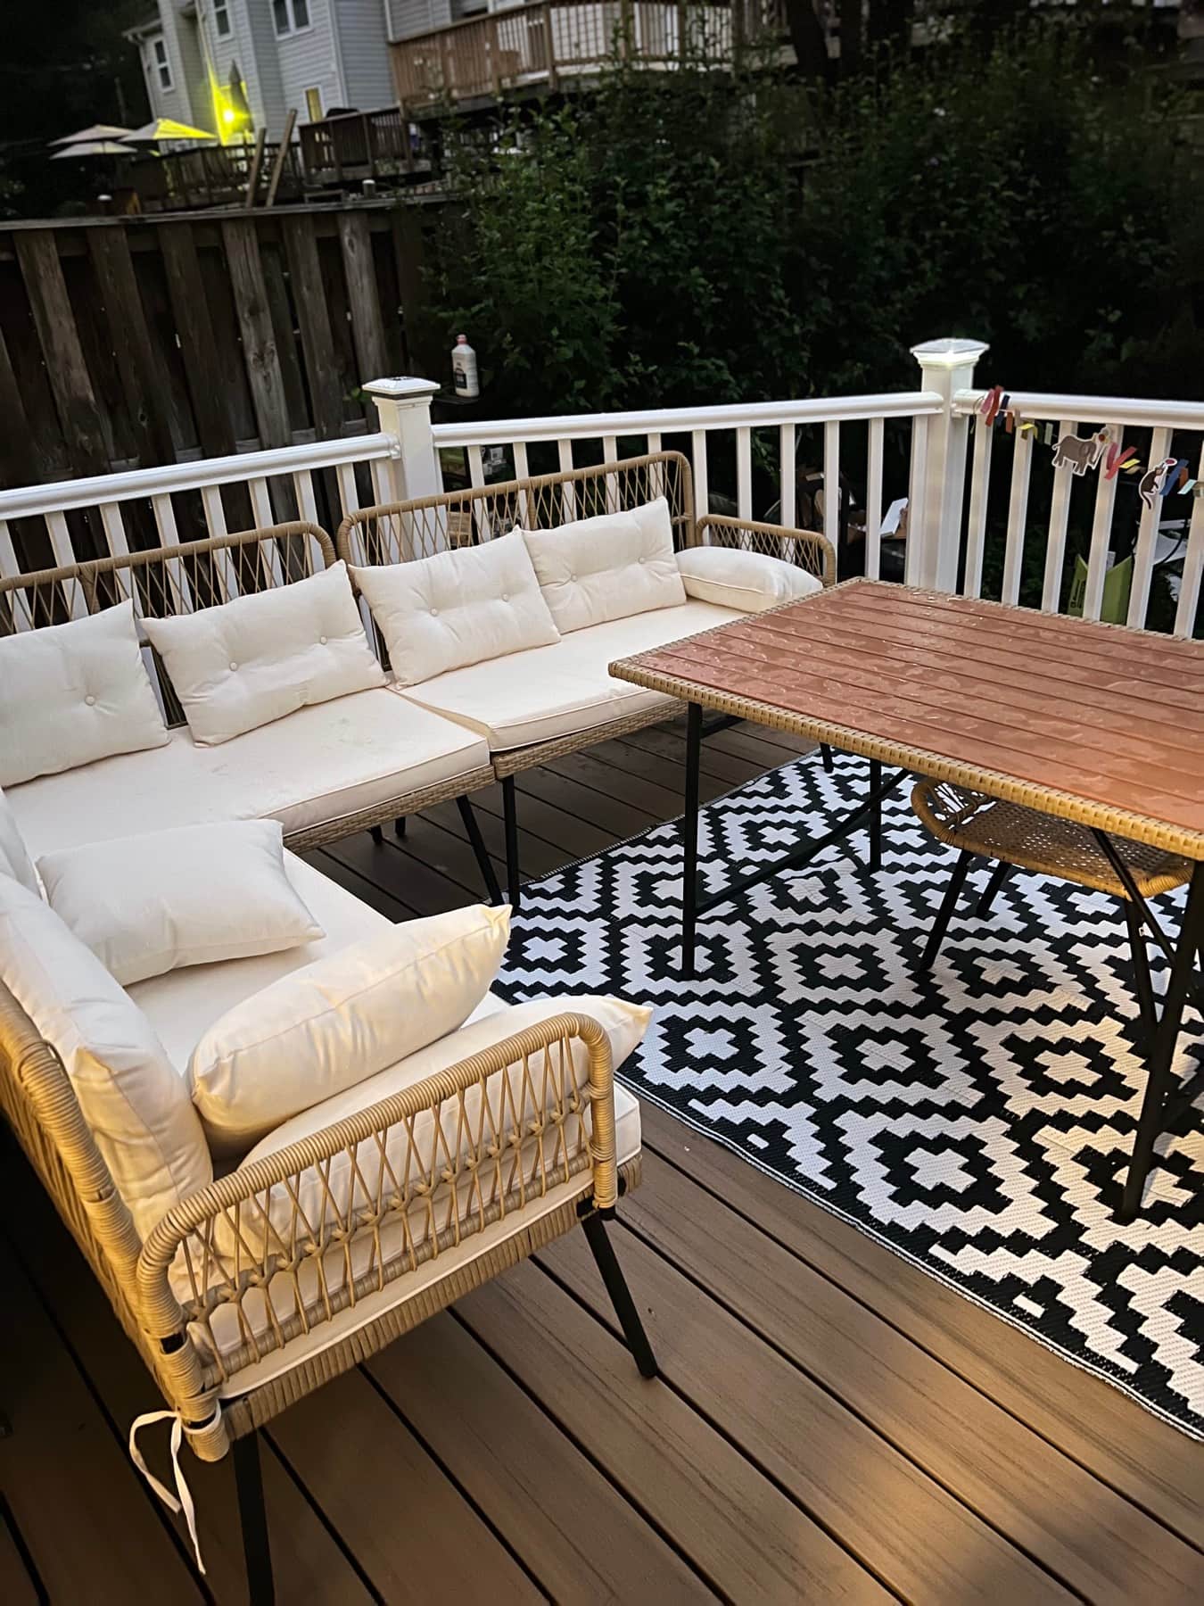
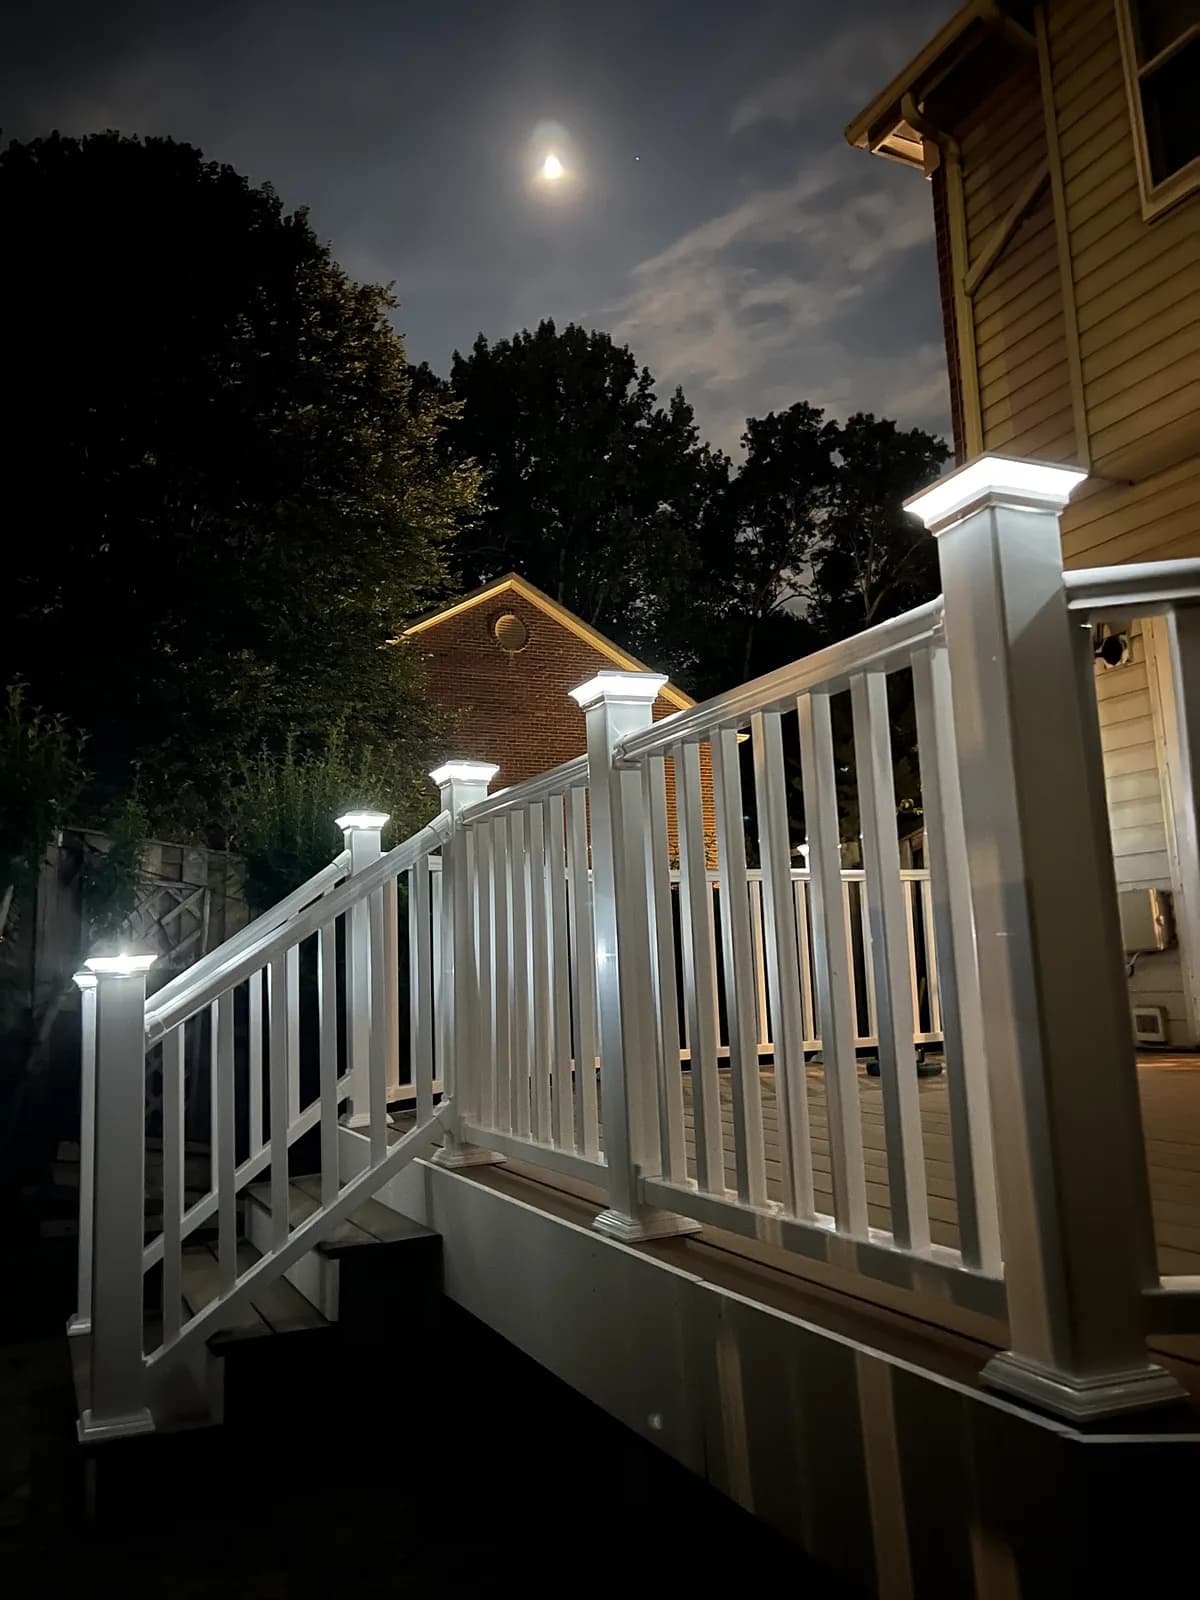
Why homeowners choose Real Elite for decks
- Custom designs tailored to your home and how you actually use the space.
- Premium materials that hold up to the four-season WV–MD–VA climate.
- Expert craftsmanship — structural integrity, clean detail work, no shortcuts.
Decks across the WV–MD–VA region
Maryland (Frederick and Hagerstown), Virginia, and West Virginia towns we serve.
+See all areas we serve
Frequently asked
The Military Precision Process
Four steps. No surprises.
The same disciplined operating system every project follows — from the first phone call through the final walkthrough.
- 01
Recon
On-site assessment, scope walkthrough, and a clear picture of what your project actually needs — at no cost.
- 02
Plan
Written scope, transparent line-item pricing, financing options, and a project lead assigned before we break ground.
- 03
Execute
Discuss site supervision, communication, and cleanup arrangements during the estimate.
- 04
Inspect
Review the proposed scope and warranty terms before signing. You only sign off when the project is right.
Deck permit + HOA steps
Fairfax County
- Fairfax County does not enforce private covenants or deed restrictions, so a county permit is not HOA approval. If you have an HOA, get its architectural approval as its own step.
- Fairfax County permit guide
- Apply online in PLUS with the drawings and a plat or site plan, plus any Town of Vienna or Clifton approval.
Loudoun County
- Loudoun’s permitting page puts it on the applicant to contact the HOA or POA for any extra requirements or approval. A county permit doesn’t replace that approval, so run your HOA review alongside the permit.
- Loudoun County permit guide
- Apply in LandMARC (or on paper) with the owner-signed application, plat, and plans or the county’s Typical details.
- Every deck needs a building permit and a zoning permit. Simple single-level attached decks can use the county’s Typical Deck Detail; detached decks and decks with a roof, screen, hot tub, or gazebo need their own plans. Expect footing, framing, and final inspections.
Arlington County
- If your home is in an HOA or condo association, treat its approval as a separate step from the county permit and check your governing documents before you apply.
- Arlington County permit guide
- Required. The county wants a scaled plat with setbacks, a framing plan, and footing details; higher decks also need elevations and lot coverage information. Changing an existing deck counts as an addition.
Montgomery County
- Montgomery County does not enforce covenants or deed restrictions, so a DPS permit is not HOA approval. Check with your association before you build.
- Montgomery County permit guide
Howard County
- Howard County’s permit handout asks for a condo or HOA approval letter with the application when one applies, so get your association’s approval before you apply.
- Howard County permit guide
- Apply online through the county’s permitting system with a plot plan and construction plans.
- Inspections at each stage, such as footing, framing, and final.
Frederick County
- If your home is in an HOA, get its approval as a separate step from the county permit and check your covenants before you apply.
- Frederick County permit guide
- Apply through the county’s Planning and Permitting portal with a plot plan and construction plans.
Berkeley County
- A building permit does not replace any approval your HOA requires. Check your community documents separately.
- Berkeley County permit guide
Jefferson County
- If an HOA governs your property, check its separate approval rules before construction.
- Jefferson County permit guide
Washington County
- Check your HOA documents for separate approval of exterior or structural changes.
- Washington County permit guide
Franklin County
- Your HOA may require a separate review. Check association rules before starting an exterior project.
- Franklin County permit guide
Fauquier County
- Check HOA or architectural approval alongside the county permit.
- Fauquier County permit guide
Prince William County
- Check HOA approval separately, including for exterior work that may be exempt from a building permit.
- Prince William County permit guide
Frederick County and Winchester
- Check HOA or architectural approval alongside the county permit.
- Frederick County and Winchester permit guide
Clarke County
- Check HOA or architectural approval alongside the county permit.
- Clarke County permit guide
City of Alexandria
- Check HOA or architectural approval alongside the county permit.
- City of Alexandria permit guide
Falls Church and City of Fairfax
- Check HOA or architectural approval alongside the county permit.
- Falls Church and City of Fairfax permit guide
Anne Arundel County and Annapolis
- Check HOA or architectural approval alongside the county permit.
- Anne Arundel County and Annapolis permit guide
Carroll County
- Check HOA or architectural approval alongside the county permit.
- Carroll County permit guide
Manassas and Manassas Park
- The City of Manassas fence guide tells the owner to check the association neighborhood rules. The City of Manassas Park fence page says the association architectural review may have to approve the fence type, the place, and the installation. Approval from the association does not take the place of the city permit.
- Manassas and Manassas Park permit guide
- A City of Manassas building permit covers a new deck, stairs that are added, a larger deck or larger stairs, and replacement of structural members, including guards and stairs. Replacing or resurfacing only the deck boards, and staining the deck, are the cases the city deck guide puts outside the permit. That guide treats a deck as an unroofed structure attached to the house. Single-family setbacks in the districts it names are 35 feet to the front lot line, 15 feet to the rear lot line when the deck is 4 feet or less off the ground and 20 feet when it is higher, 15 feet on each side in R-1, and in R-2 and R-2S a minimum of 10 feet on each side with the two side yards totaling at least 25 feet. A townhouse deck in R-3 or R-5 stays 8 feet off the rear lot line. On a corner, the yard line that runs perpendicular to the street uses the rear setback, and the line that runs parallel to the street is 20 feet. Stairs and platforms with no roof may sit closer to a lot line, so ask the department about that particular lot. A historic-overlay deck has to meet the city historic design guidelines and may need Architectural Review Board approval before construction. The application is the building-permit form, a surveyor house-location survey with the deck and the steps drawn to scale, and a deck detail covering footings, posts, beams, the connection to the house, the decking, and the guard. The city inspects the deck while it is being built.
Reviews
What clients say.
“Super fast & easy to schedule with. Thank you :)”
Thumbtack customer
January 14, 2026
via ThumbtackRelated guides
All Guides →- Decks·Cost Guide·
Deck Cost Per Square Foot in the Eastern Panhandle (2026)
Read 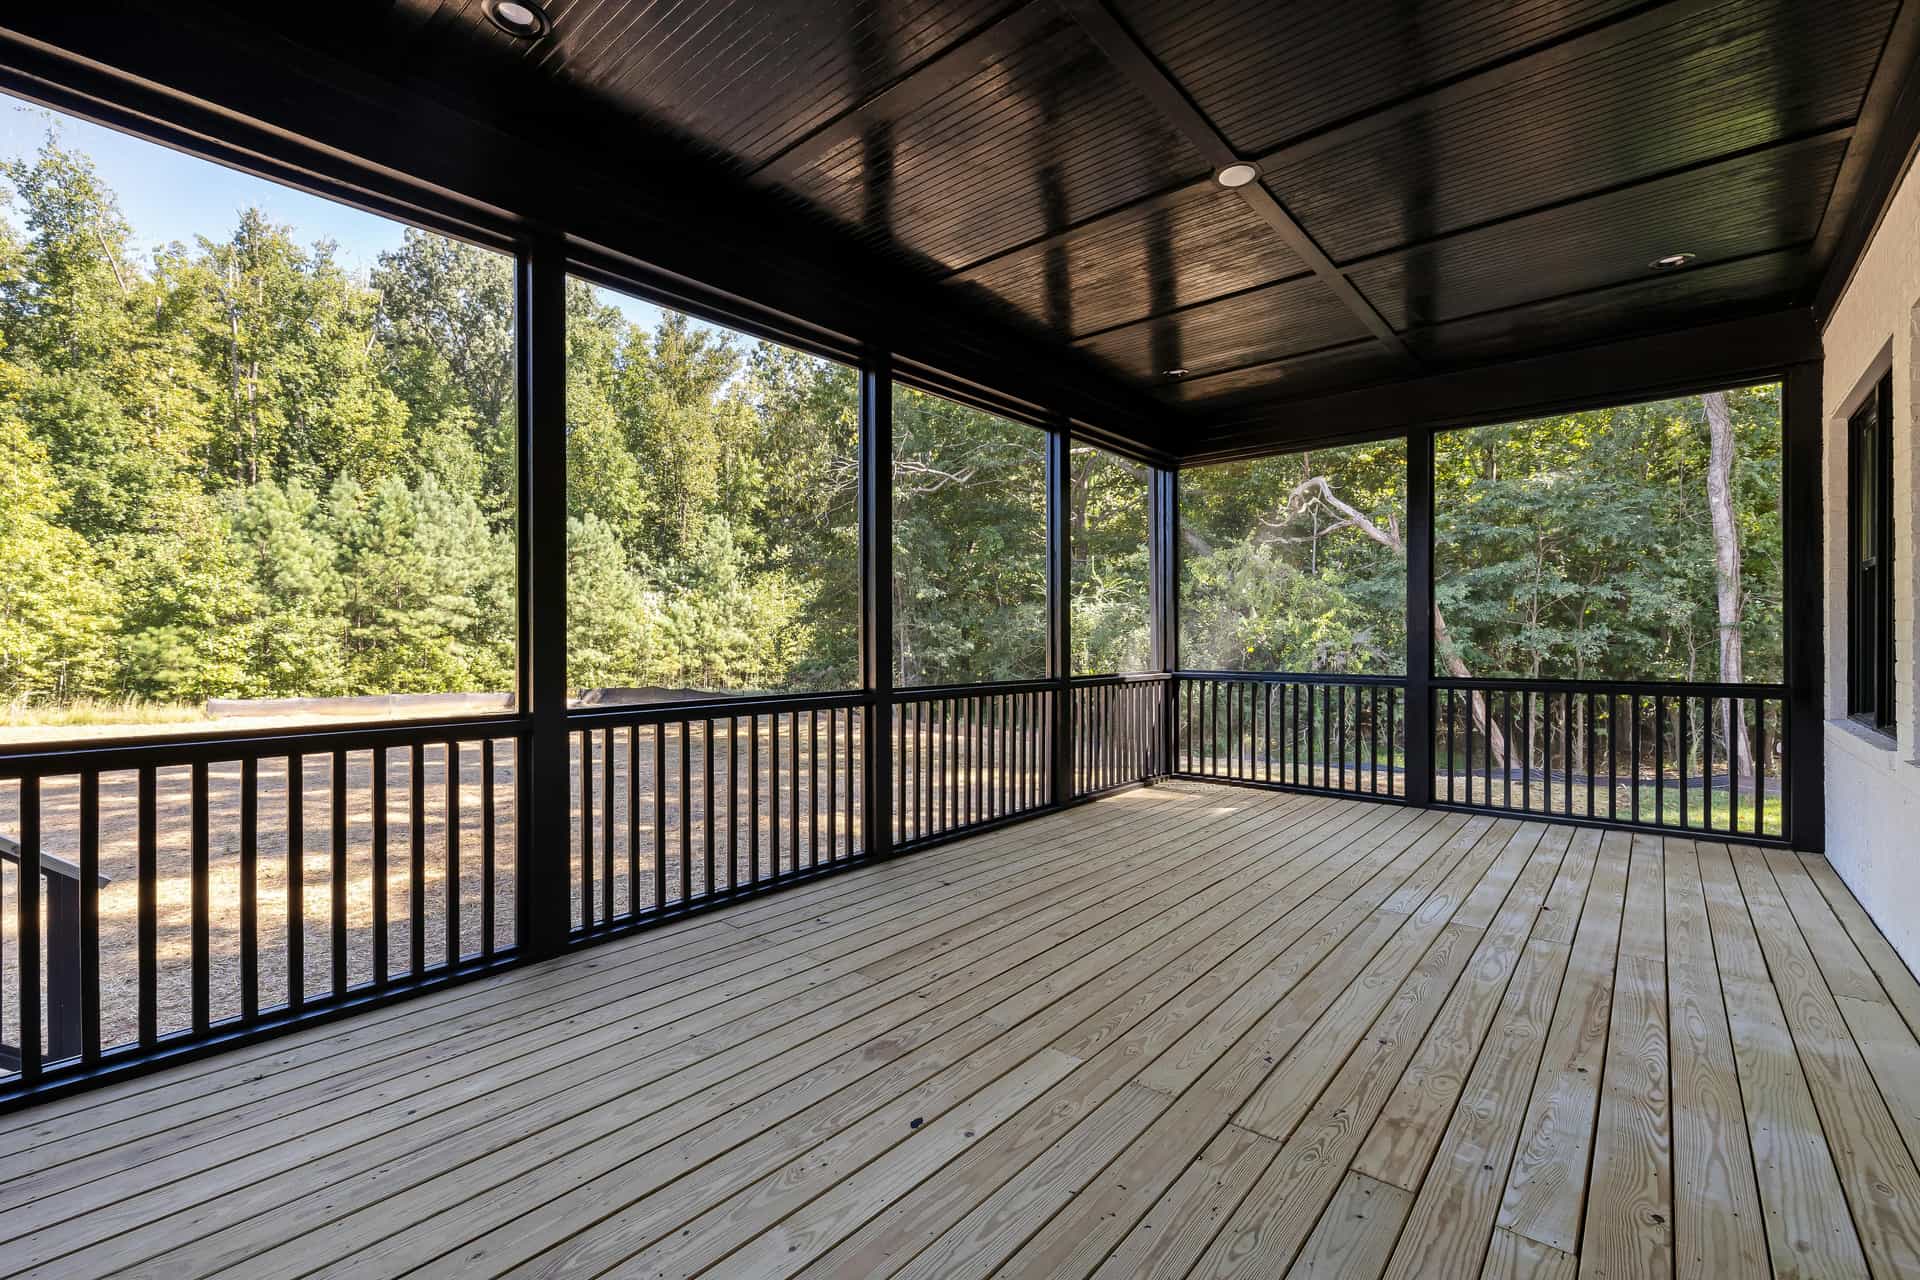 Decks & Outdoor Living·Cost Guide·
Covered Patio and Outdoor Living Cost in Loudoun County (2026)
Read- Decks·Comparison·
Composite vs Pressure-Treated Decks in Loudoun County, VA — What's Actually Right for Your Backyard
Read
Before Work Begins
Start with a clear agreement.
Use the estimate to discuss the details that matter in your home.
Discuss the Scope
Bring your plans, priorities, and budget to the estimate. Review what is included before committing to construction.
Review the Details
Ask for current license and insurance documents, proposed warranty terms, and the responsibilities of each contractor on your project.
Plan Communication
Discuss site supervision, progress reporting, access, and cleanup arrangements before work begins.
Ready to start your decks project?
Three short steps, about 60 seconds — a real project lead reaches out after reviewing your request to schedule your free on-site walk-through.