
On this page
Four Seasons Home Improvement’s 2025 DMV report lists $19,000 for a wood deck, $25,000 for a composite deck, and $28,000 for a screened porch. These are that report’s benchmarks, not a verified Loudoun covered-patio range or Real Elite quotes. A roofed patio needs its own drawings, scope, and permit classification; its price cannot be inferred by placing it between a deck and a sunroom.
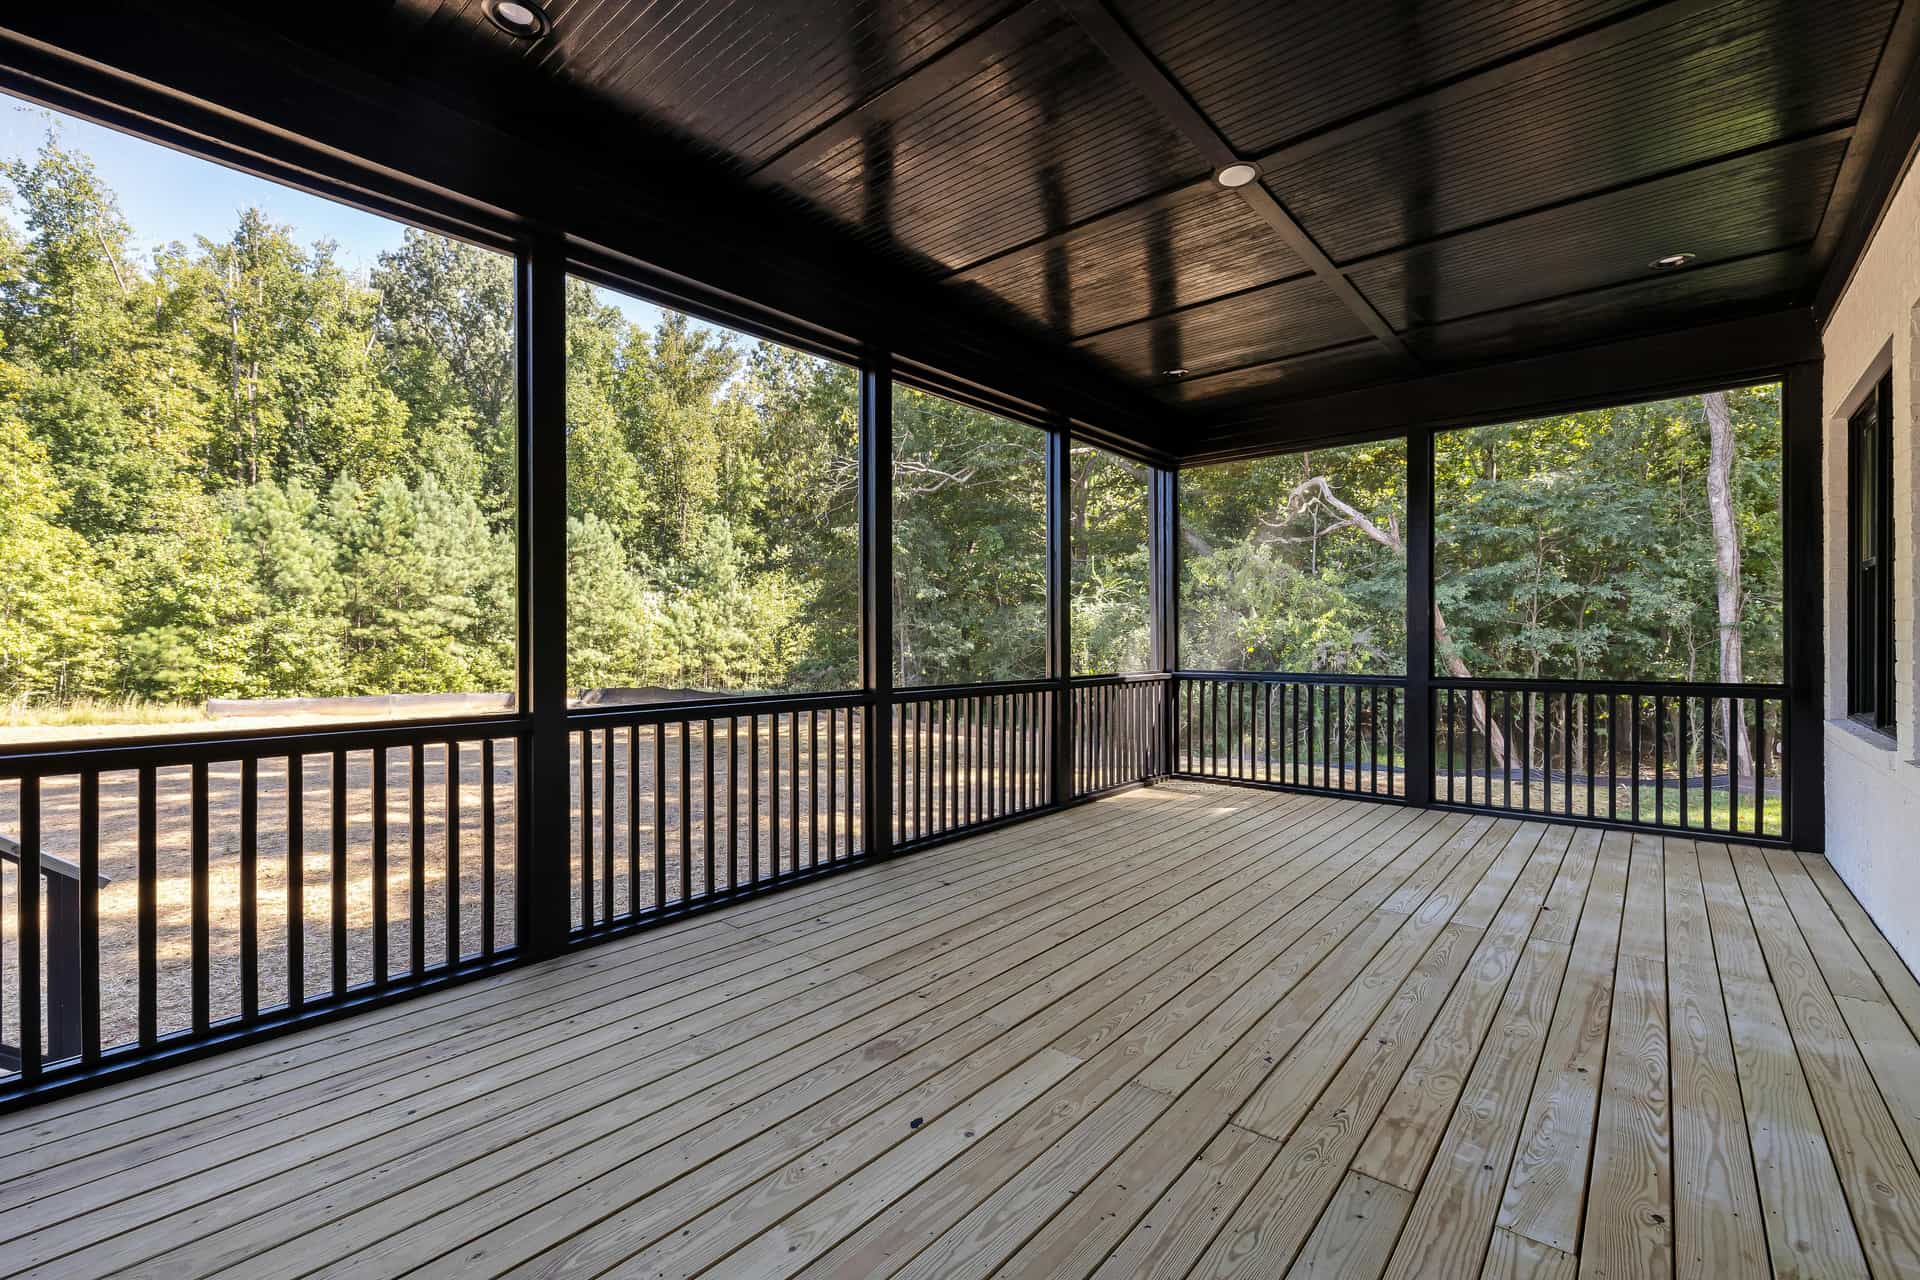
The phrase “covered patio” can mean a roof over a paved area, a raised deck with a roof, or an enclosed room connected to the house. Before asking what it costs, describe which of those you want and how you expect to use it.
For outdoor projects in Ashburn, Brambleton, Lansdowne, and Leesburg, the roof, enclosure, lot, and association requirements belong in the first discussion.
Published outdoor-living benchmarks
The 2025 DMV report from Four Seasons Home Improvement, checked September 27, 2026, lists:
- Wood deck addition: $19,000
- Composite deck addition: $25,000
- Screened porch: $28,000
- Three-season sunroom: $35,000
- Four-season sunroom: $50,000
These are that publisher's regional figures. We have not reproduced its underlying cost dataset. They are not a local quote, a per-square-foot rate, or a definition of what your structure will include.
For another reference, EA Home Design's Loudoun guide lists $60,000–$150,000 for a four-season sunroom of 200–350 square feet. That is an enclosed-room benchmark with a different scope.
Neither source establishes a specific Loudoun covered-patio range. A roofed patio does not automatically cost somewhere between their deck and sunroom figures. Obtain a design and estimate for the structure you intend to build.
Describe the whole outdoor room
Start with a plan showing how people will move between the house, seating, cooking area, and yard. Then ask the estimate to identify:
- The footprint and whether the structure is attached or freestanding.
- The proposed foundation and support design, including any assessment of an existing patio or deck.
- Roof shape, connection to the house if any, and water discharge.
- Ceiling, posts, trim, flooring or decking, rails, stairs, and screens.
- Any separately scoped equipment, lighting, outlets, fans, or gas appliances.
- Removal, protection of adjacent landscaping, and restoration included in the price.
Real Elite does not take electrical work. Identify the separately licensed electrical provider for that portion of an outdoor-living project, and clarify other trade responsibilities before the scope is agreed.
See the investment guide for broader project planning and our outdoor-living design guide for layout ideas.
The deck permit path has limits
Loudoun's Decks page requires building and zoning permits. Its Typical Deck Detail is limited to qualifying residential, single-level decks conforming to the packet; roofs, screened porches, hot tubs, gazebos, and detached decks are excluded. A small footprint alone does not make a roofed project eligible.
For decks under 1,000 square feet outside an incorporated town, that page lists $265 for a qualifying typical deck and $395 for a deck built to submitted plans. These include county zoning; equipment-related permits can add fees. At 1,000 square feet or above, different calculations apply. Town properties have a separate zoning path.
The county classifies screened porches as additions. See the addition cost guide for that published fee schedule. Ask Building and Development to classify your actual roofed-patio design rather than assuming the full-plan deck fee applies to every outdoor roof.
Check the association before buying finishes
The HOA approval guide links to association sources and explains what to confirm. Obtain the current application and written decision for the specific property. A neighbor's existing deck is a useful design reference, but it does not establish approval for your materials or footprint.
Keep the approved drawing and product descriptions with the estimate. If the association asks for a different railing or roof finish, reconcile that change with the priced scope before ordering.
Frequently asked questions
Can the existing patio support a new roof?
Do not assume so from its appearance. Ask for the proposed support and foundation design to be checked before treating the existing surface as reusable structural support.
Can I compare bids by square footage alone?
Only after aligning the scope. A roof, stairs, screening, and restoration can be included in one price and absent from another. Compare the drawings and exclusions alongside the total.
What about an outdoor kitchen?
The checked sources do not establish a reliable Loudoun-specific range for that scope. List the equipment, counters, utilities, and installation separately so it does not disappear inside a generic deck allowance.
Draw the room before selecting the boards
Schedule a design consultation and see our decks and outdoor-living service. If your proposal is enclosed living space, review addition services as well. Local pages: decks and outdoor living in Ashburn, Brambleton, Leesburg, and across Loudoun County.
Keep reading
 Decks·Cost Guide·
Deck Cost Per Square Foot in the Eastern Panhandle (2026)
Read Decks·Comparison·
Composite vs Pressure-Treated Decks in Loudoun County, VA — What's Actually Right for Your Backyard
Read Decks·Permit Guide·
Do You Need a Permit to Build a Deck in Berkeley or Jefferson County, WV? (2026 Guide)
Read