Our Work
Projects
Real homes across the Eastern Panhandle and beyond — the work itself, start to finish.
Recent job-site photos are in the photo wall below.
Recent Work
The photo wall
Job-site photography from across the WV–MD–VA region — filter by category, click any image to view full-size.
Design Ideas
Design inspiration
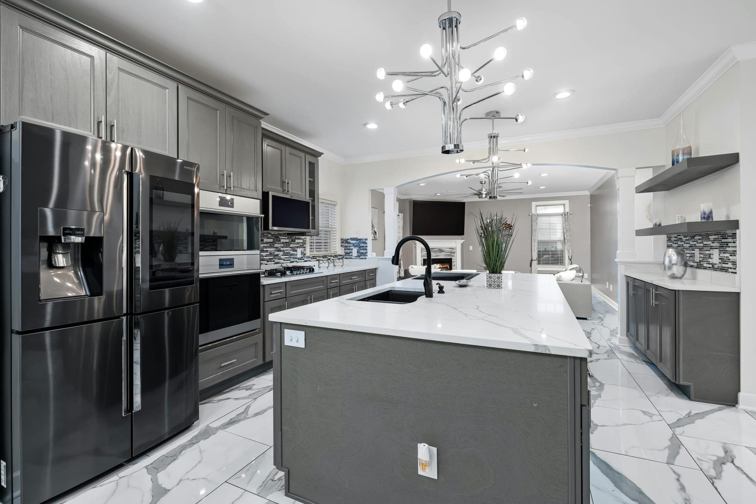
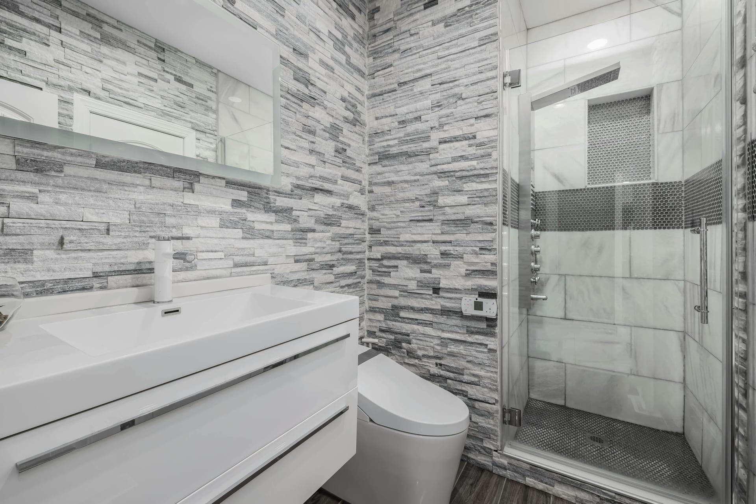
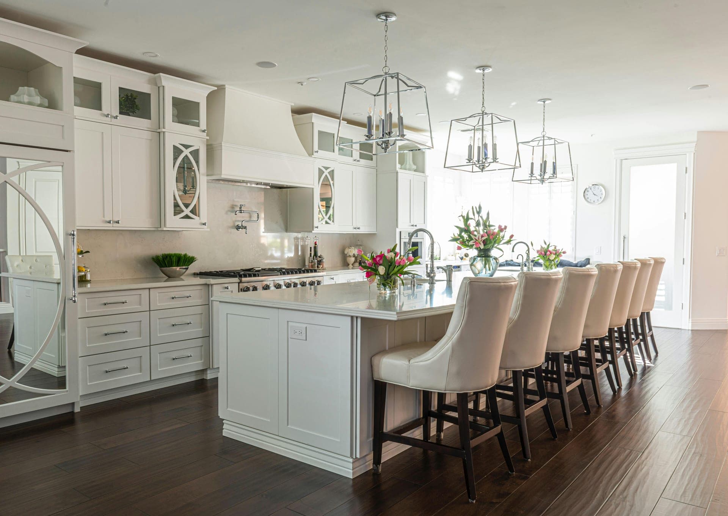
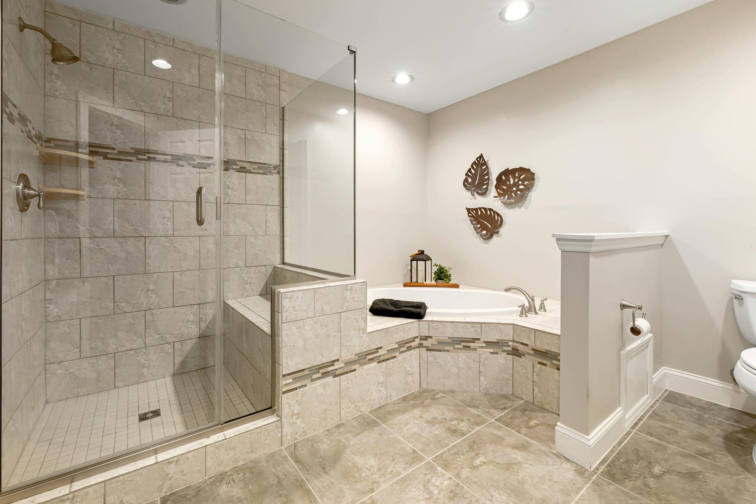
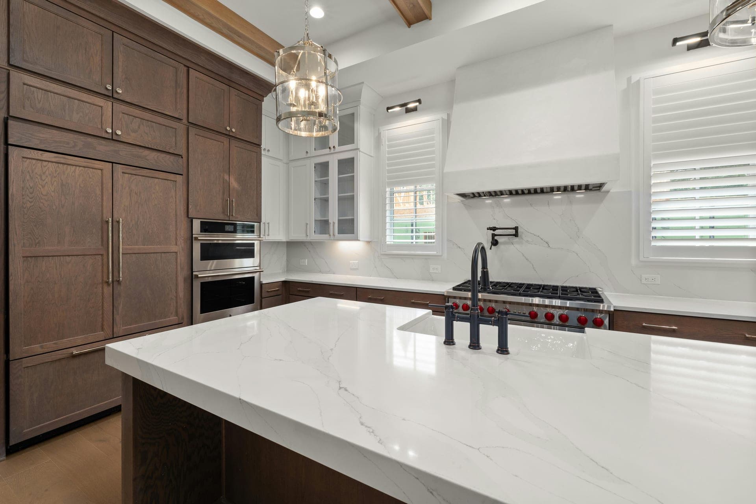
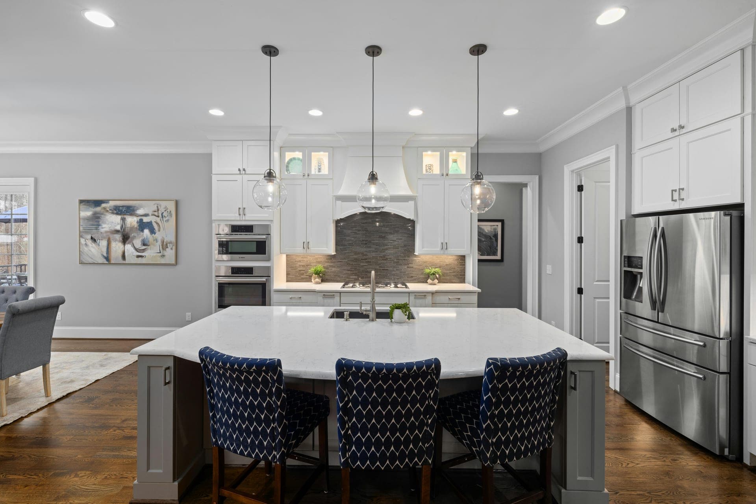
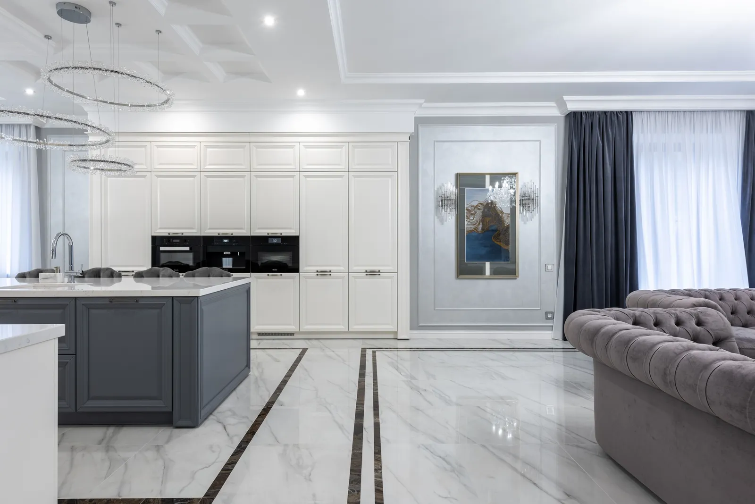
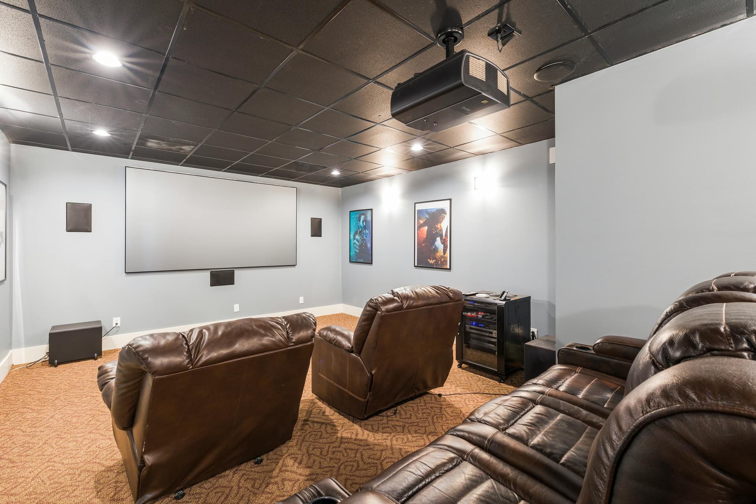
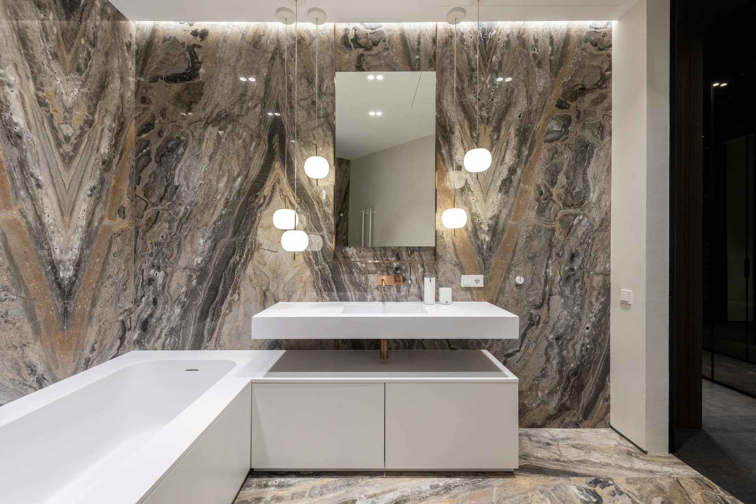
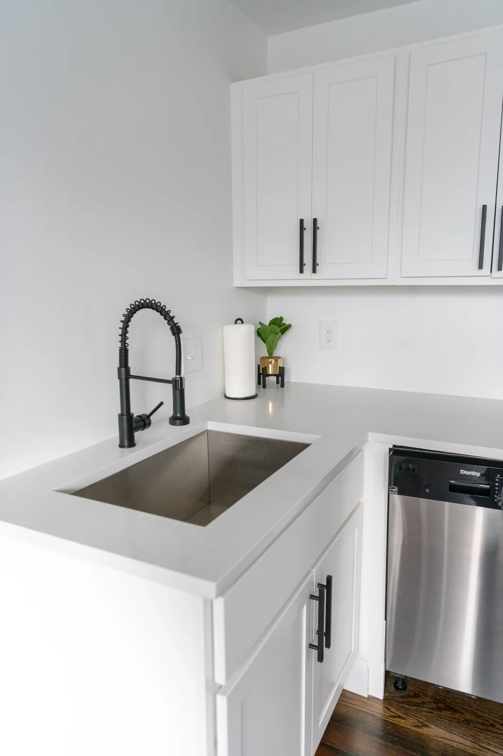
Kitchen, bath, and lower-level ideas we can build for you. These images are inspiration, not Real Elite project photographs.
Kitchen & Bath Ideas
Design Ideas
What's Possible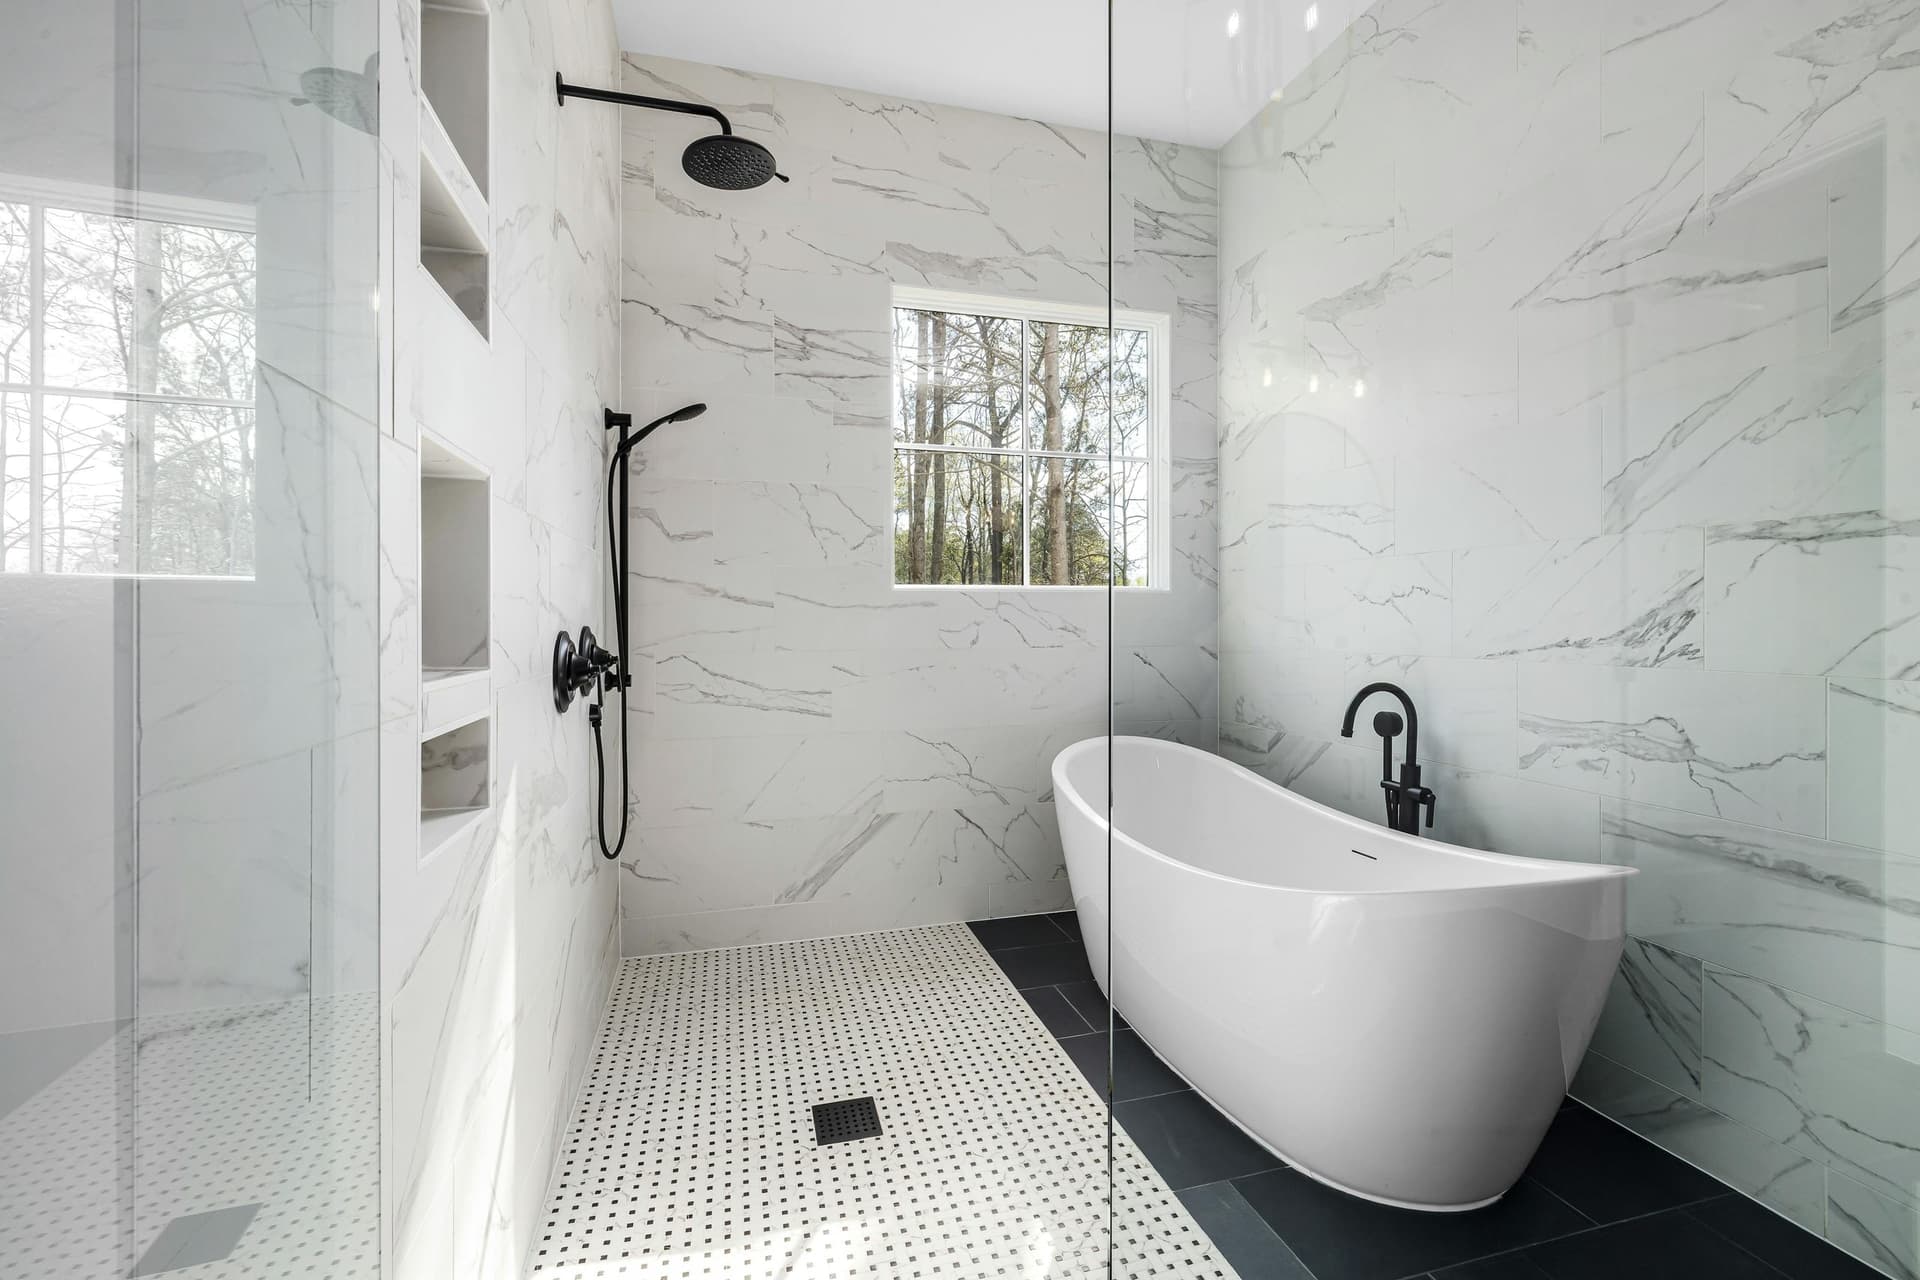
Before Work Begins
Start with a clear agreement.
Use the estimate to discuss the details that matter in your home.
Discuss the Scope
Bring your plans, priorities, and budget to the estimate. Review what is included before committing to construction.
Review the Details
Ask for current license and insurance documents, proposed warranty terms, and the responsibilities of each contractor on your project.
Plan Communication
Discuss site supervision, progress reporting, access, and cleanup arrangements before work begins.