
Loading…
Loading…
New Space
Additions that seamlessly extend your existing home — engineered to last, matched to your existing architecture, project-managed end-to-end.
In short
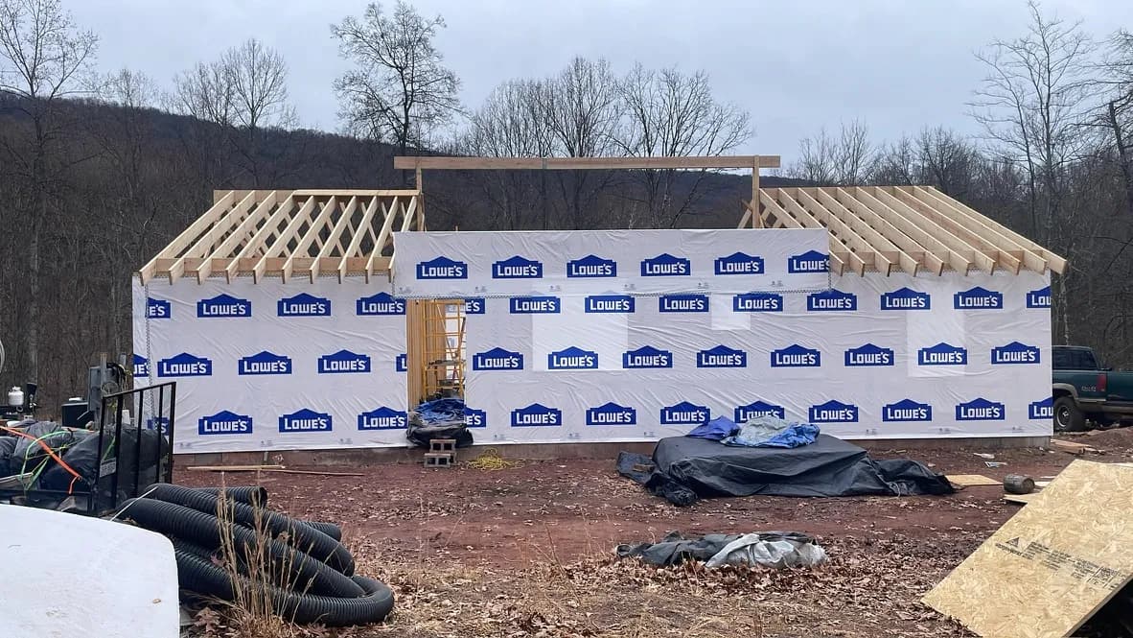
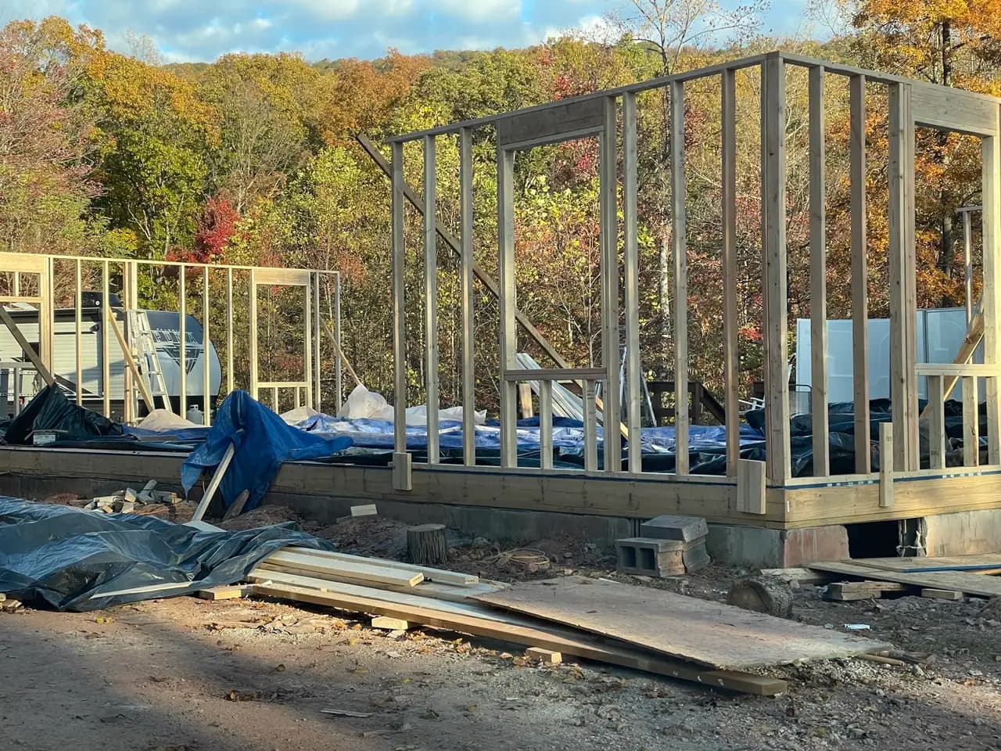
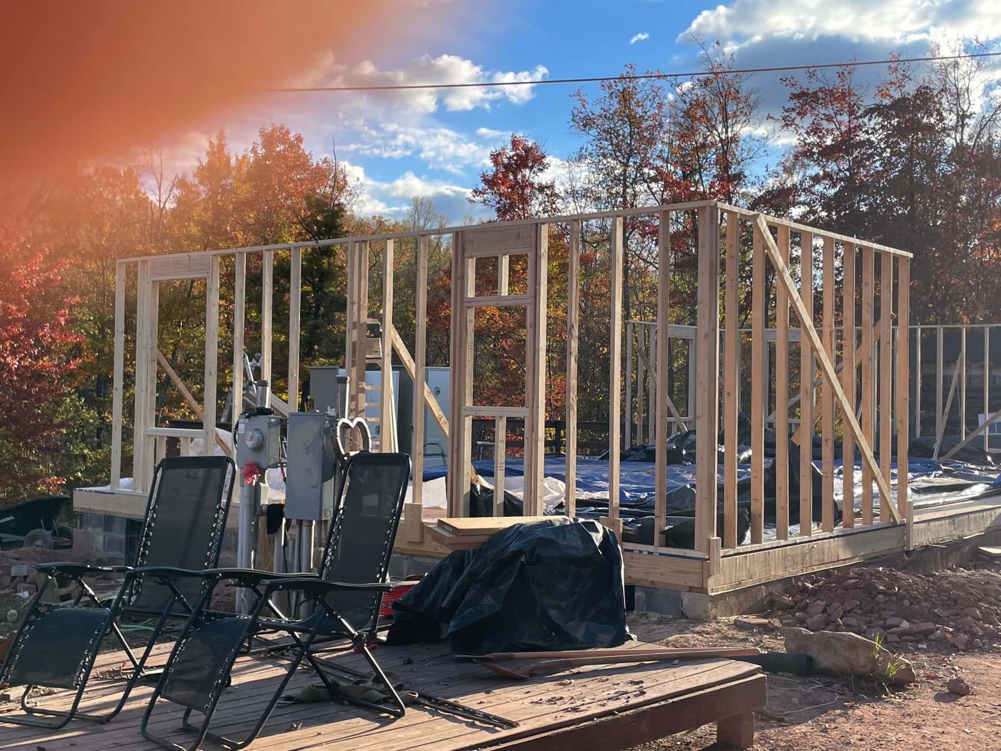
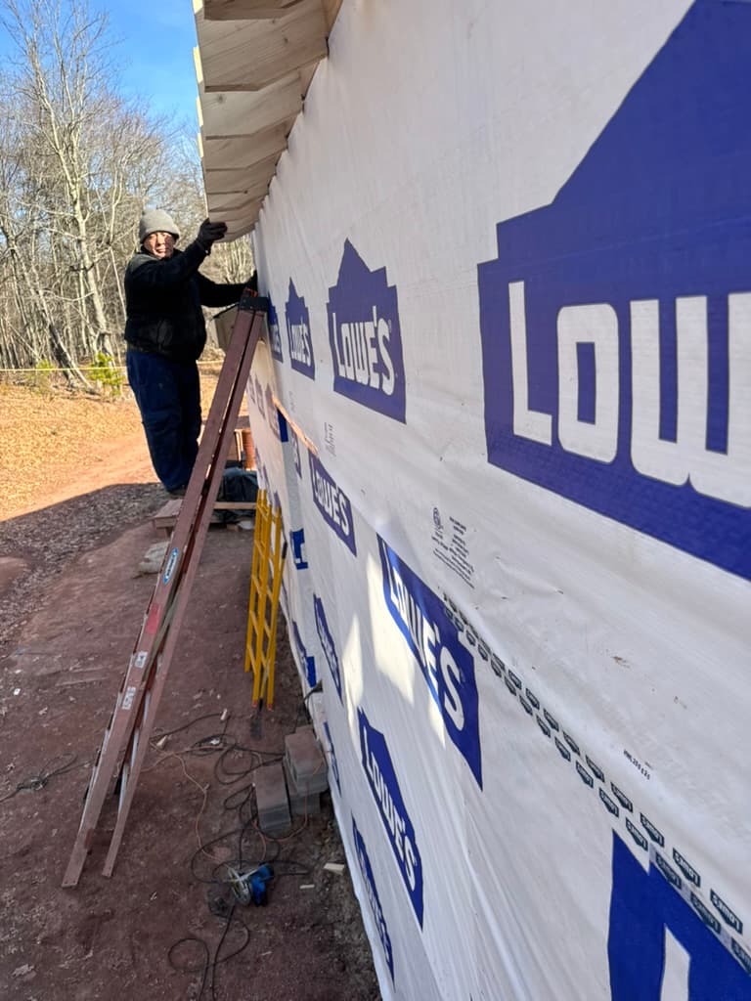
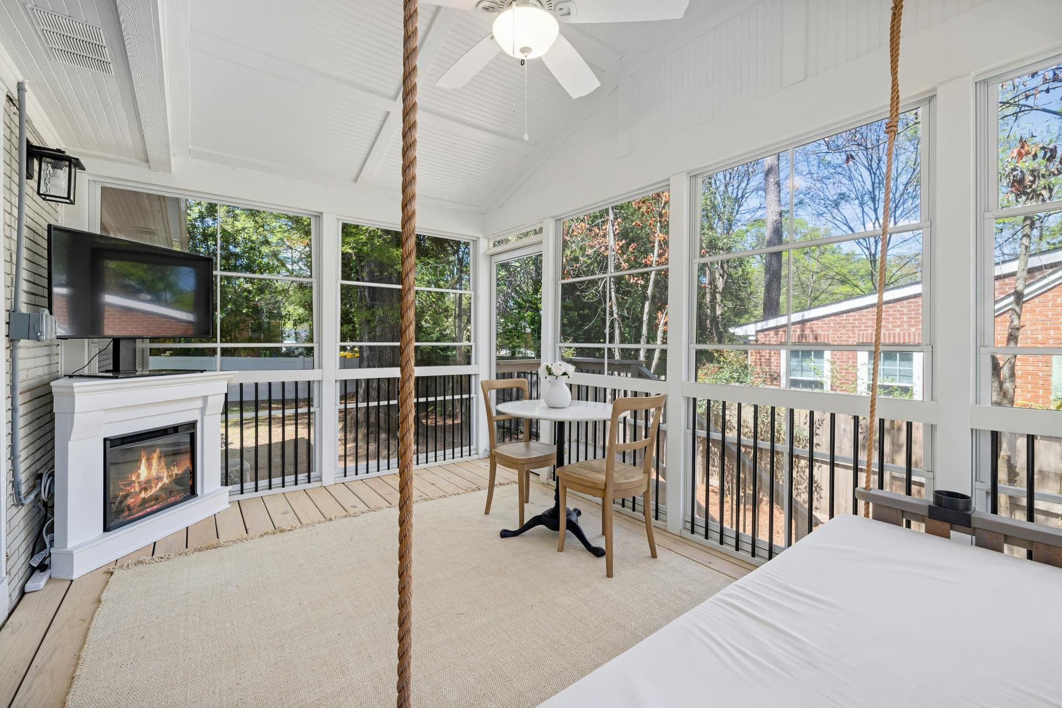
Real Elite Contracting designs and builds home additions across the WV–MD–VA region that match the existing architecture — bump-outs, single-room, second-story, and in-law suite additions with design and permit responsibilities established before construction.
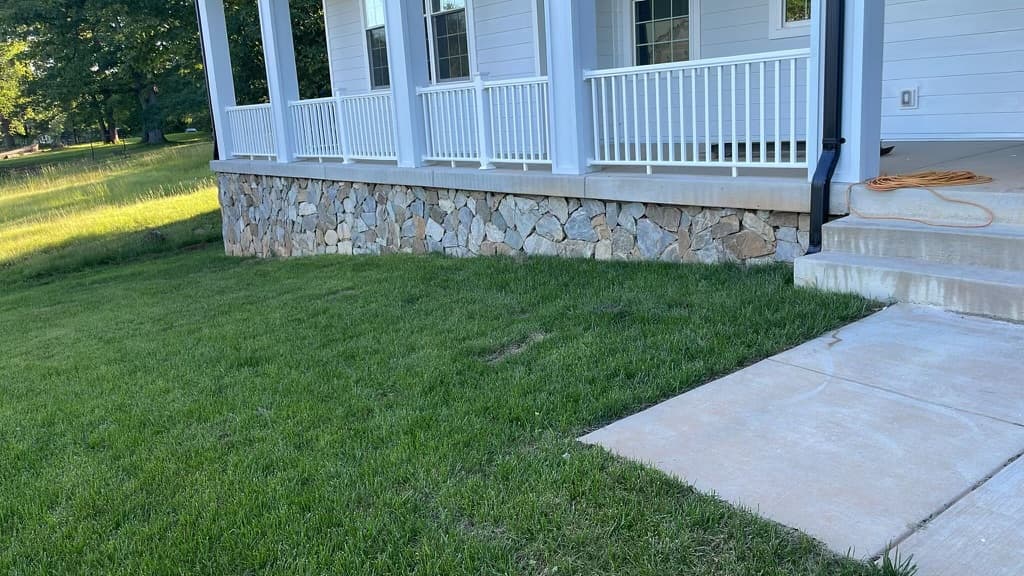
Sometimes the right answer isn't moving — it's adding. Real Elite Contracting designs and builds home additions that look like they were always part of the original structure. Roofline, siding, foundation, interior finish — matched so you can't tell where the original house ends and the new build begins.
Additions require a defined design, engineering, permit, and construction scope. Confirm each professional and contractor responsibility before signing.
Typical Investment
Free, written, line-itemed estimate
Premium markets we actively work in.
The Military Precision Process
The same disciplined operating system every project follows — from the first phone call through the final walkthrough.
On-site assessment, scope walkthrough, and a clear picture of what your project actually needs — at no cost.
Written scope, transparent line-item pricing, financing options, and a project lead assigned before we break ground.
Discuss site supervision, communication, and cleanup arrangements during the estimate.
Review the proposed scope and warranty terms before signing. You only sign off when the project is right.
Before Work Begins
Use the estimate to discuss the details that matter in your home.
Bring your plans, priorities, and budget to the estimate. Review what is included before committing to construction.
Ask for current license and insurance documents, proposed warranty terms, and the responsibilities of each contractor on your project.
Discuss site supervision, progress reporting, access, and cleanup arrangements before work begins.
Three short steps, about 60 seconds — a real project lead reaches out after reviewing your request to schedule your free on-site walk-through.