
On this page
Boss Design Center publishes primary-bathroom ranges of $35,000–$45,000 for a light refresh, $50,000–$65,000 midrange, and $75,000–$150,000 or more high-end. Its table is labeled for Northwest DC and Montgomery County projects, so it is a nearby-market reference rather than a Loudoun average. A local estimate should specify the layout, shower assembly, finishes, and applicable permit work.
A primary bathroom estimate needs more detail than a room size and a tile allowance. Keeping the drains in place, moving a shower, and combining adjacent spaces are different scopes, even when the finished rooms look similar in photographs.
For a project in Leesburg, Ashburn, or Brambleton, start by recording what you want the room to do. Better storage, easier access, a larger shower, and space for a separate tub can compete for the same floor area.
A published primary-bath benchmark
Boss Design Center's DC-metro cost guide publishes the following primary-bathroom row, checked September 27, 2026:
- Light refresh: $35,000–$45,000
- Midrange remodel: $50,000–$65,000
- High-end remodel: $75,000–$150,000+
The table is specifically labeled as typical for Northwest DC and Montgomery County projects. It is useful nearby-market context, not a surveyed Loudoun price, a Real Elite quote, or a guarantee that a particular set of selections fits one tier.
We have kept this comparison focused on primary bathrooms. A national average blending powder rooms, hall baths, and primary suites would answer a different question. The site's investment guide provides broader context for planning a remodeling budget.
Turn the room into a scope bidders can price
Use the same checklist with each estimate:
- Layout: identify the fixtures that stay and every proposed relocation. Include doorway changes and any expansion into a closet or bedroom.
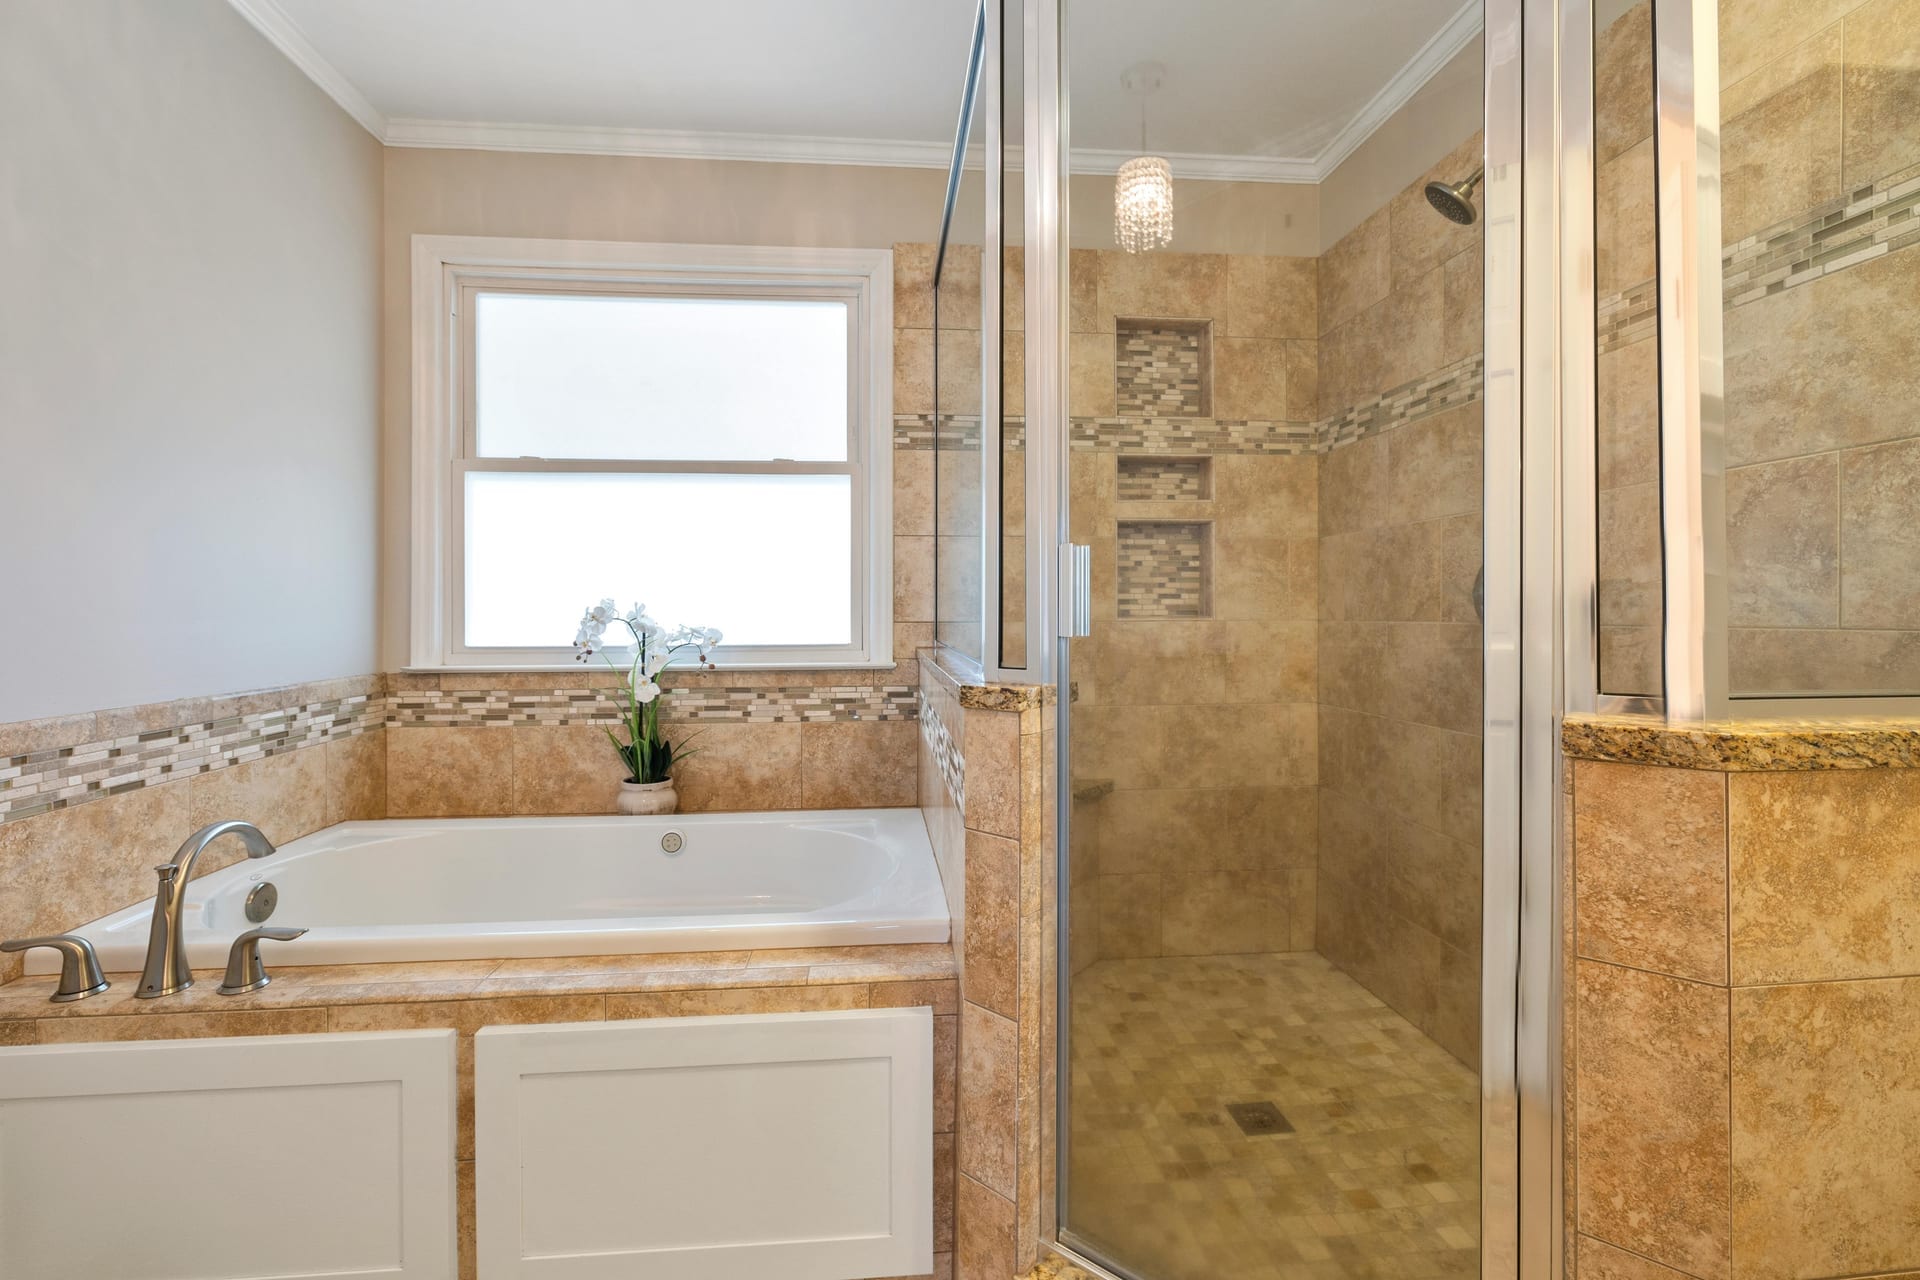
- Shower: specify the base, drain, waterproofing system, wall substrate, tile coverage, niches, and glass. Ask where each assembly starts and ends.
- Vanity: record width, number of sinks, cabinet specification, countertop, backsplash, faucets, and storage fittings.
- Tub: distinguish the fixture from delivery, setting, connections, and surrounding finish work. Confirm access for getting it into the room.
- Floor and walls: define the tile area and paint area, transitions, trim, and any floor preparation included.
- Ventilation and lighting: ask the relevant licensed providers to identify the installation requirements. Real Elite does not take electrical work.
An allowance should say what it buys and how the price changes if your selection exceeds it. Ask whether the allowance covers material alone or also the associated installation work. That distinction can matter more than whether two quotes use the same tier label.
For room-planning questions, see how to plan a luxury bathroom renovation.
Check approvals before demolition
Use the county's Residential Additions and Alterations guidance to discuss the proposed scope with Building and Development. Structural changes and applicable trade work need the appropriate review; the bathroom's name alone does not determine the permit package.
Ask each provider to identify responsibility for permit applications, inspections, and closing out its work. Keep that responsibility in the written scope. Our kitchen cost guide's permit section explains the county's published alteration fee reference.
Confirm association requirements for the parcel. An exterior window or vent can bring an otherwise interior project into architectural review. Our HOA guide includes official association starting points.
Common budget questions
Does a high-end finish automatically require moving plumbing?
No. Keep layout and finish choices separate in the estimate. You may prefer better cabinetry or a particular shower finish while retaining the existing fixture positions. Ask for alternatives before assuming the most expensive layout is necessary.
Is a curbless shower a simple fixture upgrade?
Ask for an assessment of the existing floor and a designed assembly before treating it as one. The estimate should explain the proposed drain, floor transition, and waterproofing approach rather than listing only a shower product.
Will resale cover the cost?
Do not treat a published renovation percentage as an appraisal of your home. Set the scope around the use you expect from the room; get property-specific advice if near-term resale is the deciding factor.
Bring the layout, then the finish ideas
Photograph the existing room and note the storage and access problems you want solved. Schedule a design consultation and see our bathroom remodeling service for the next step. Local pages: bathroom remodeling in Leesburg, bathroom remodeling in Ashburn, and bathroom remodeling across Loudoun County.
Keep reading
 Bathrooms·Cost Guide·
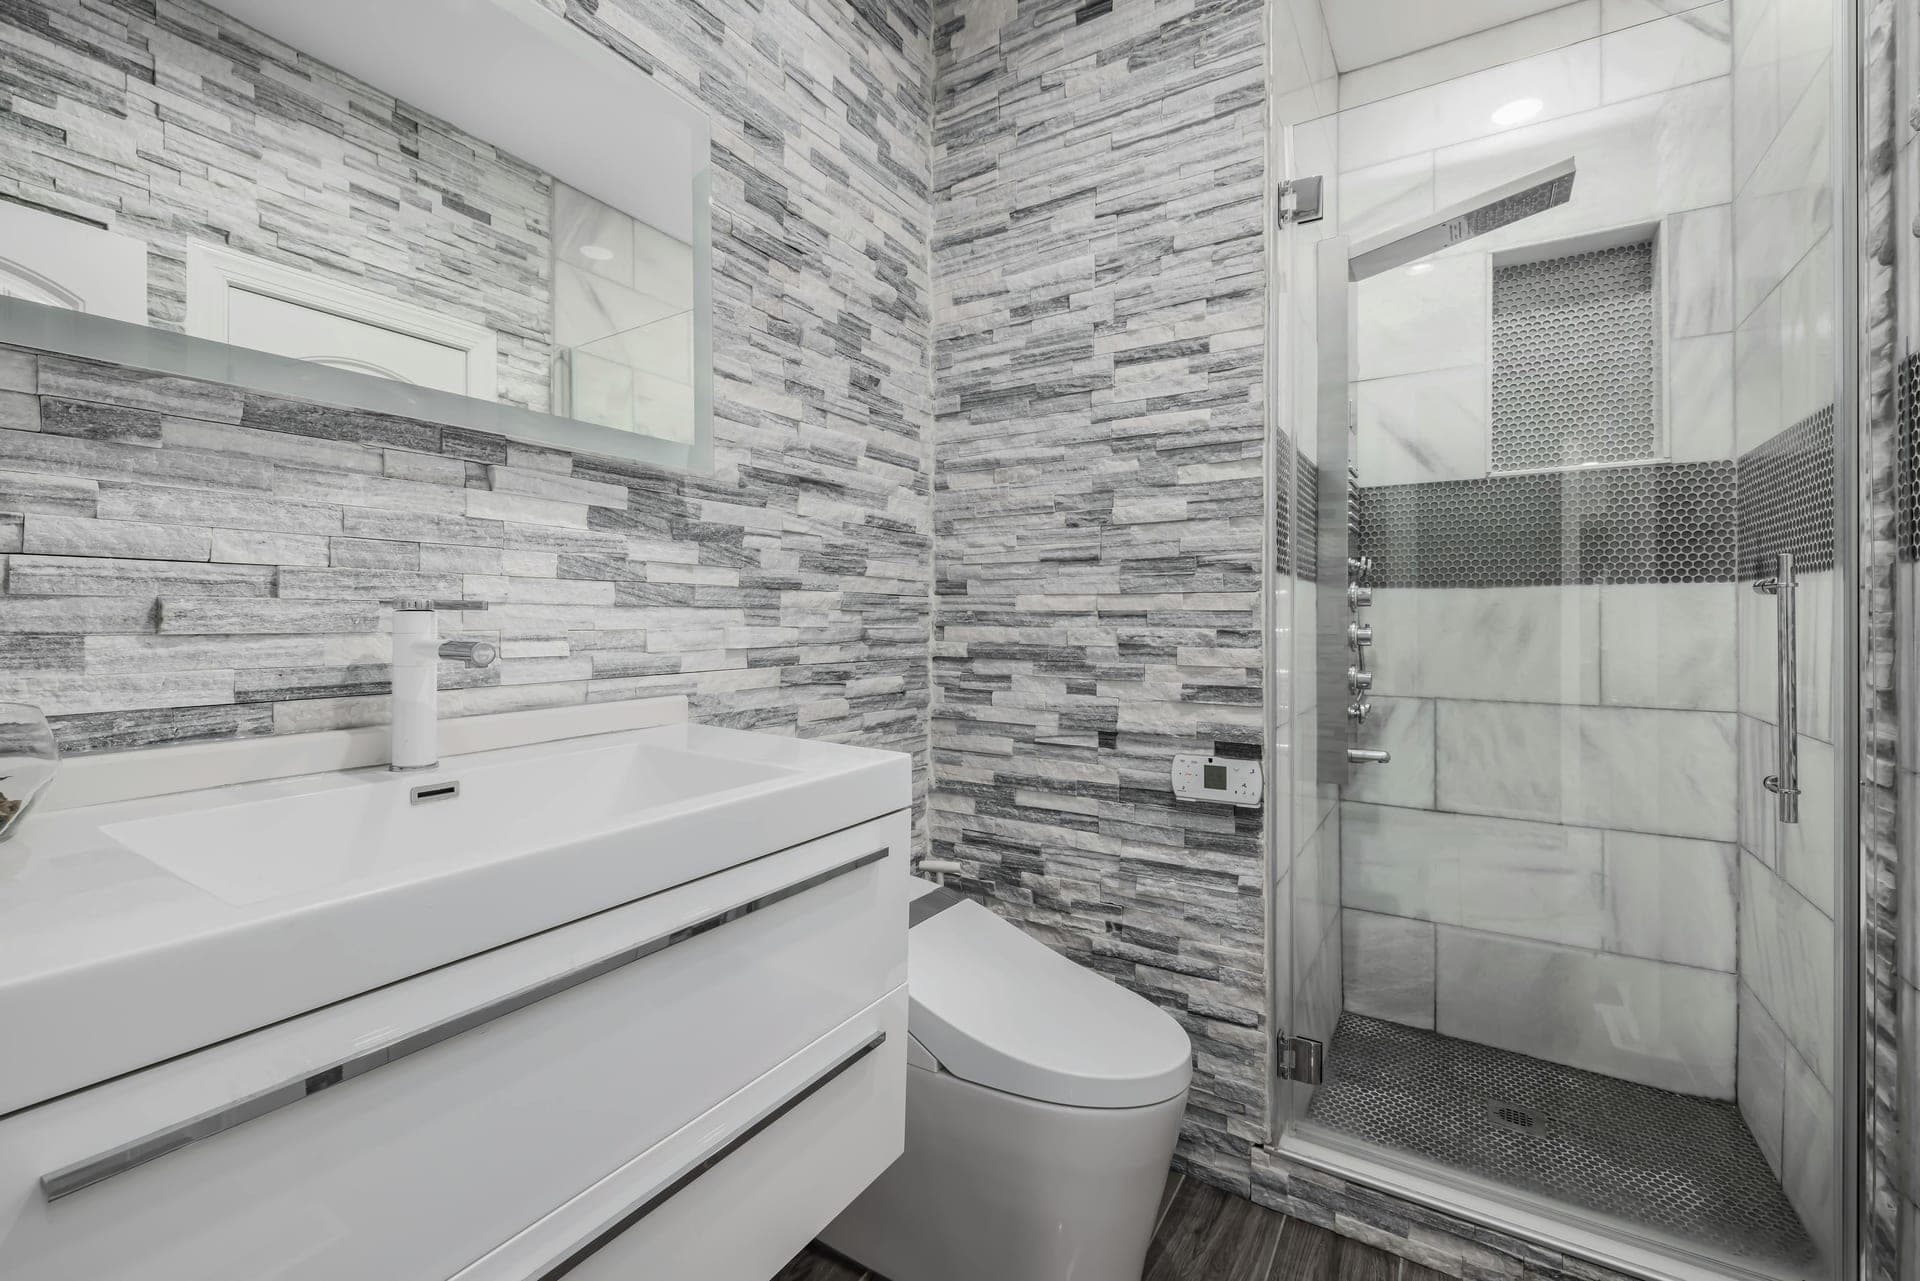
What a Walk-In Shower Actually Costs in WV, MD & VA (2026)
Read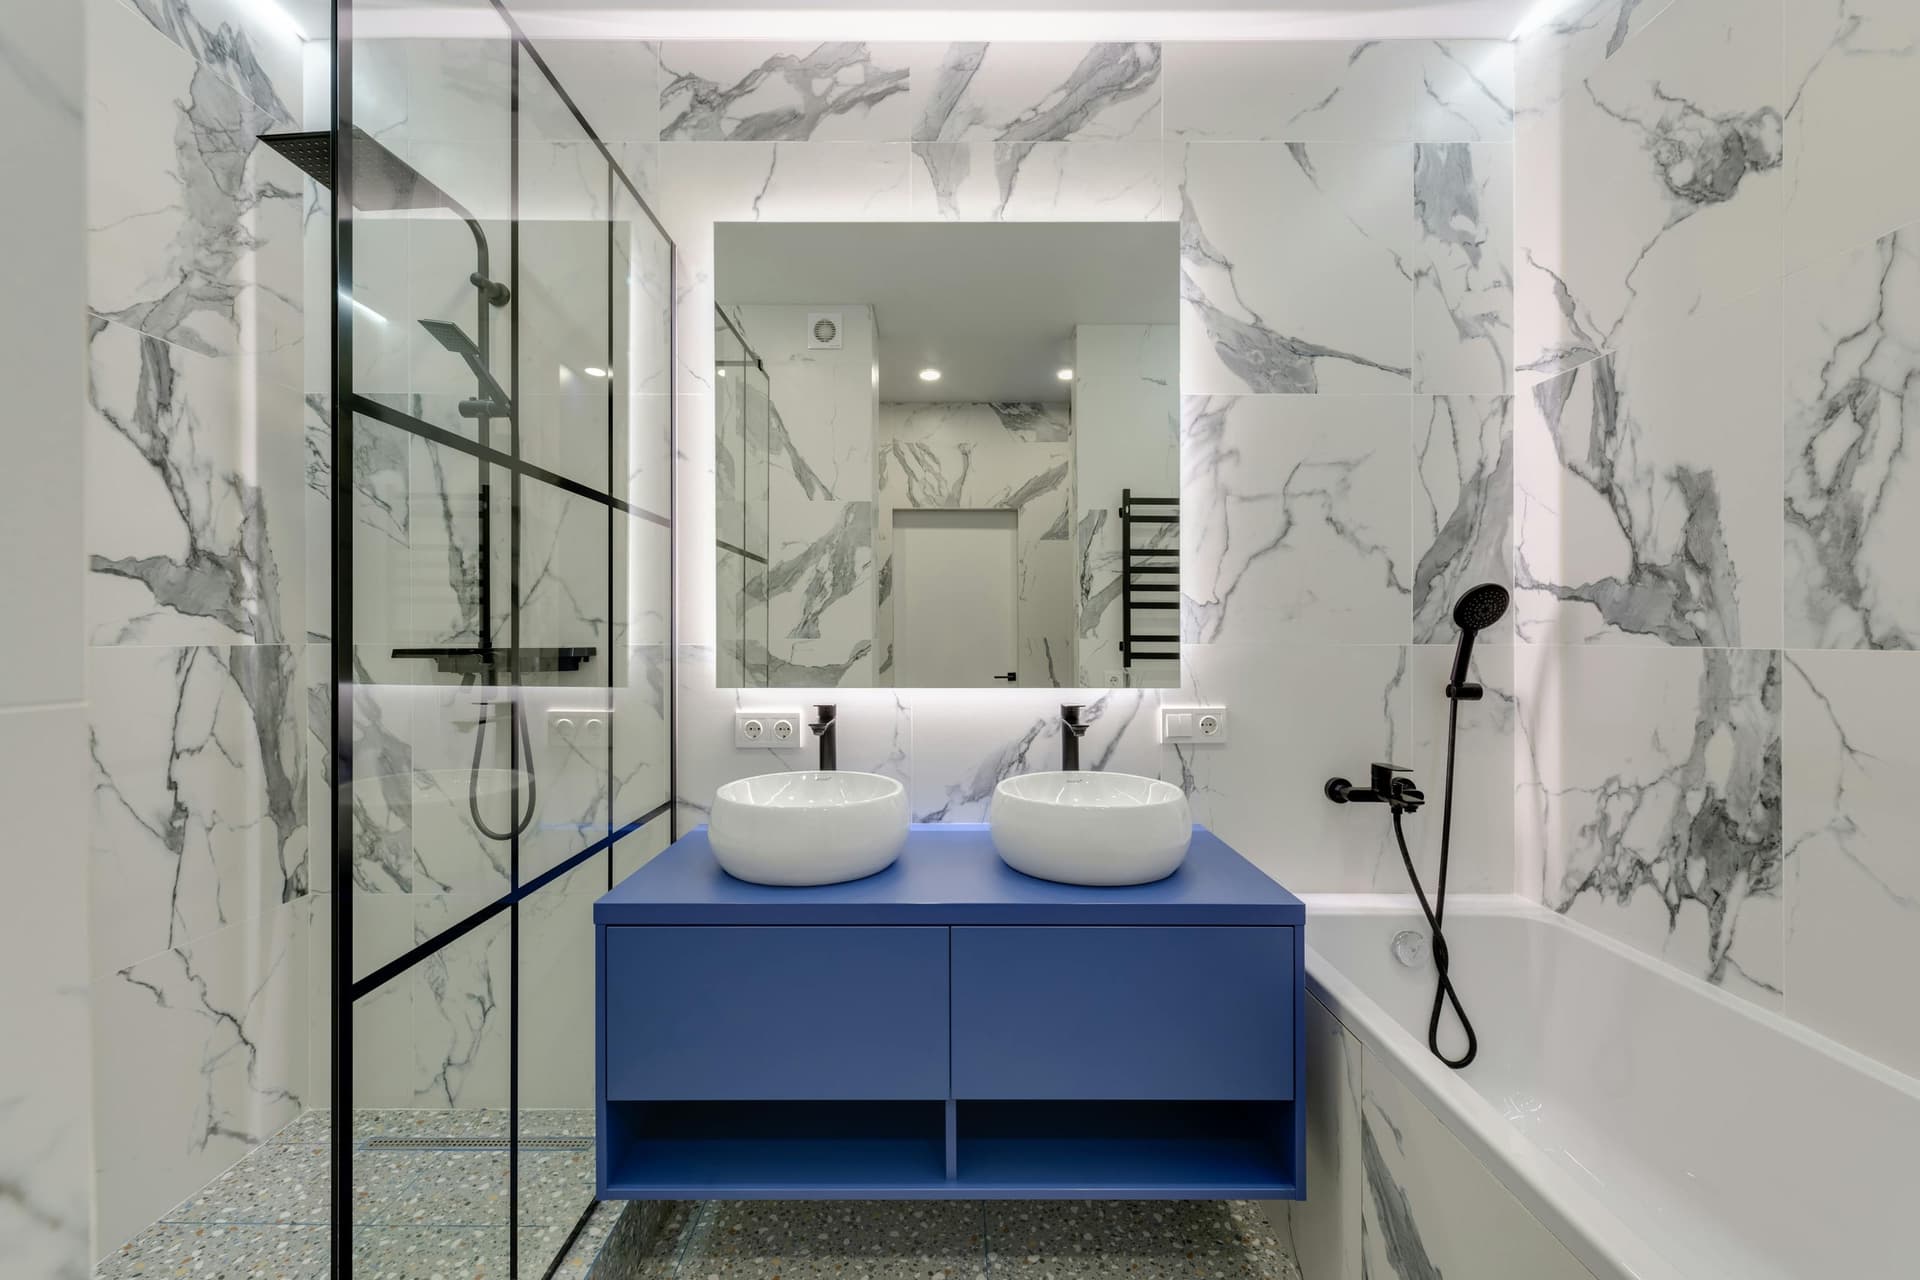 Bathrooms·How-To·
How to Plan a Luxury Bathroom Renovation — and Choose the Right Contractor (2026)
Read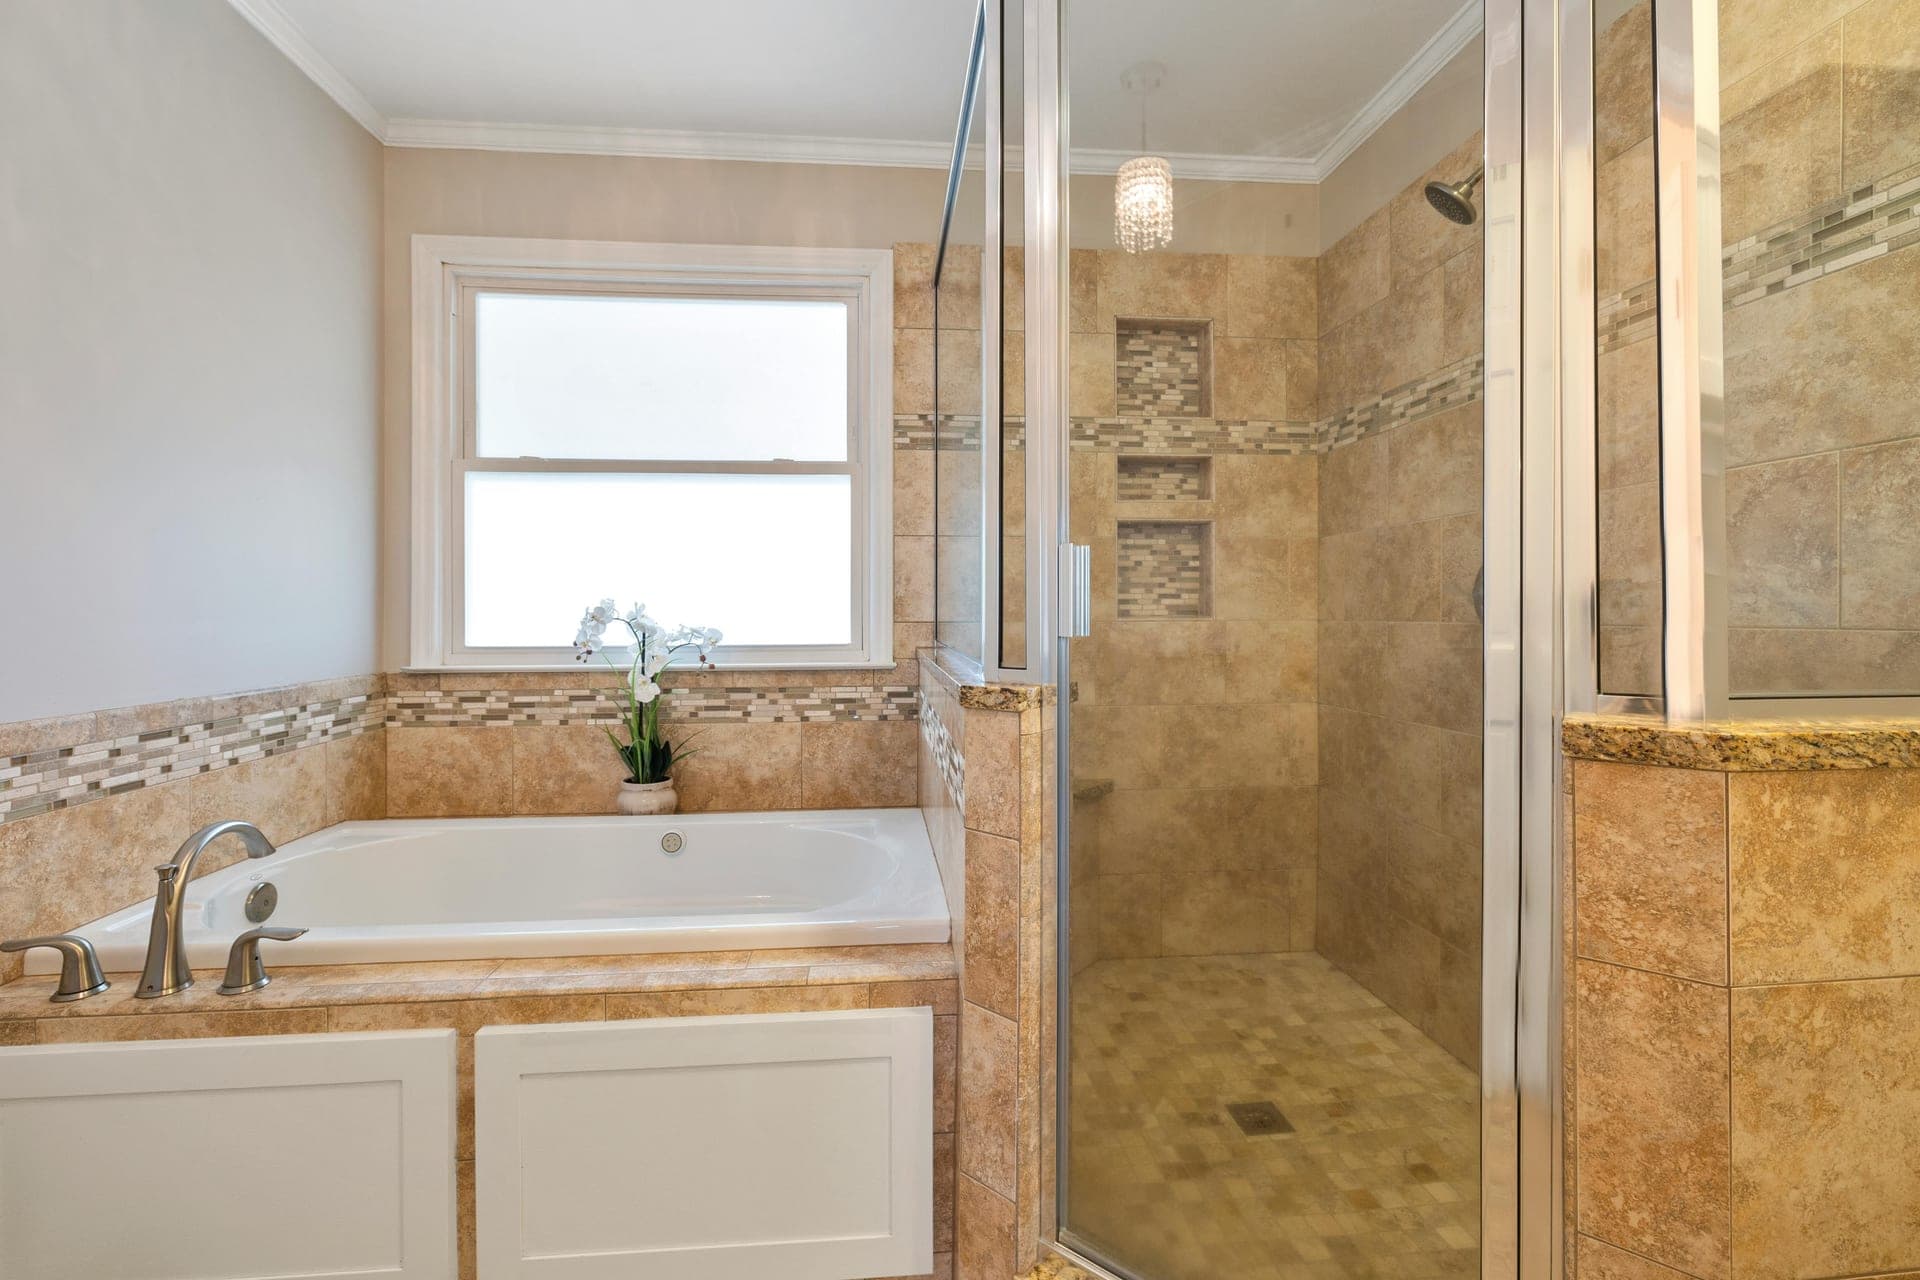 Bathrooms·How-To·
Luxury Bathroom Renovations in Loudoun County & Northern Virginia: Inside a High-End Primary Bath (2026)
Read