
Loading…
Loading…
Design consultation · Loudoun County
For Loudoun County projects we start with a short call about the rooms, the range and the timing. If the house, the scope and the investment fit, we come out to measure. If the number you have in mind is closer to a repair, we say so on the call and point you to the faster path.
Project Brief
Five minutes. The project type, the town and the range let us come to the call prepared, and let us tell you quickly whether a site visit makes sense.
How It Runs
You share the project type, the town, an investment range, a timeline, and the best window to be called. Five minutes.
A short conversation inside your window about the house, the rooms and the range. We tell you honestly whether it is a design-build fit or a project the standard estimate serves better.
If the project, the range and the timing line up, we come out to measure, photograph and look at structure and mechanicals before anything is drawn.
Drawings and selections, then county and HOA approvals, then the build with one project lead from the first day to the walkthrough. Review the proposed scope and warranty terms before signing.
Prefer a conversation first?
Direct line to the project lead: (681) 534-5515
Design Ideas
Explore kitchen, bathroom, and whole-home design ideas for your consultation. Images are inspiration, not Real Elite project photographs.
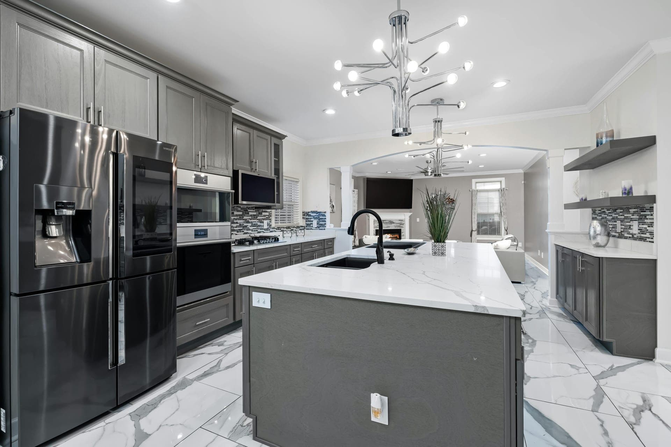
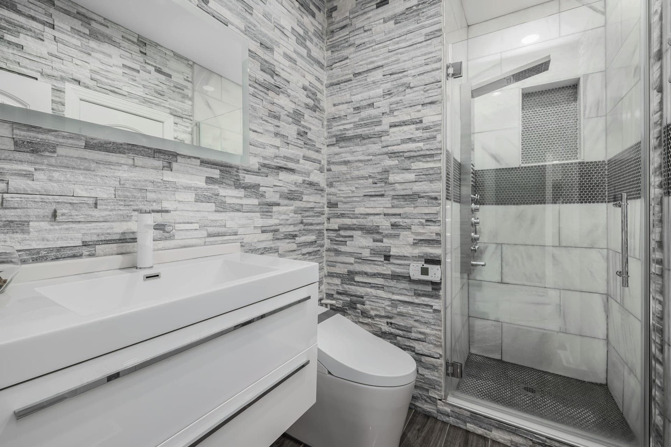
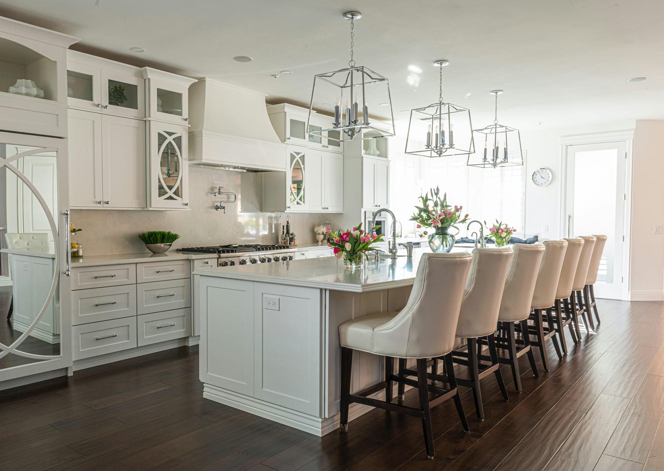
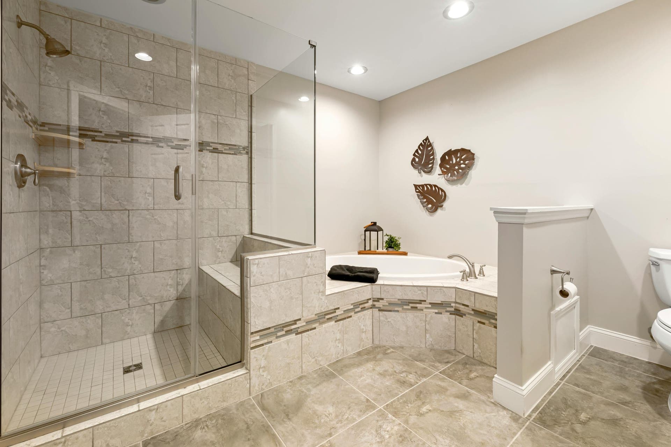
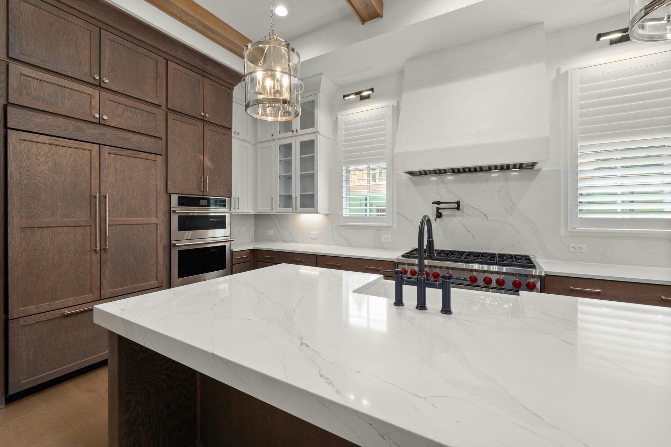
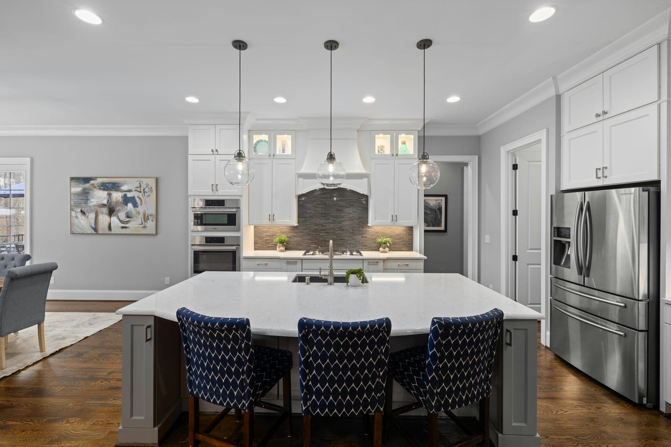
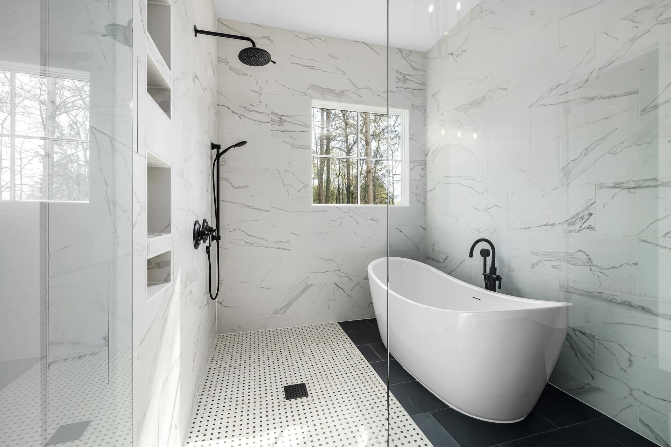
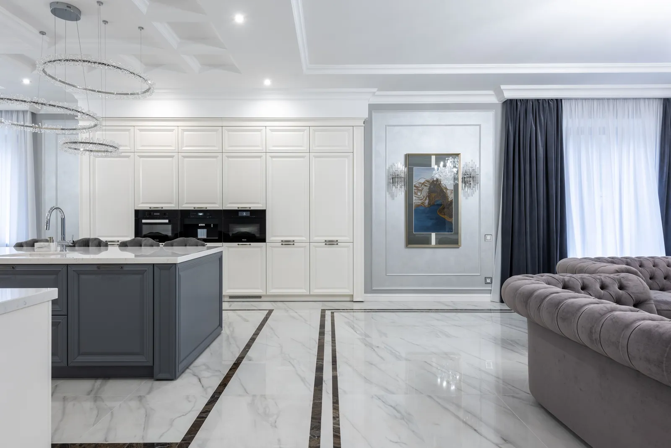
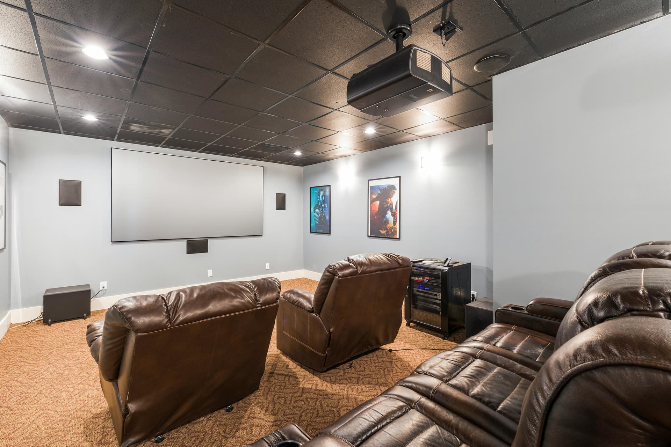
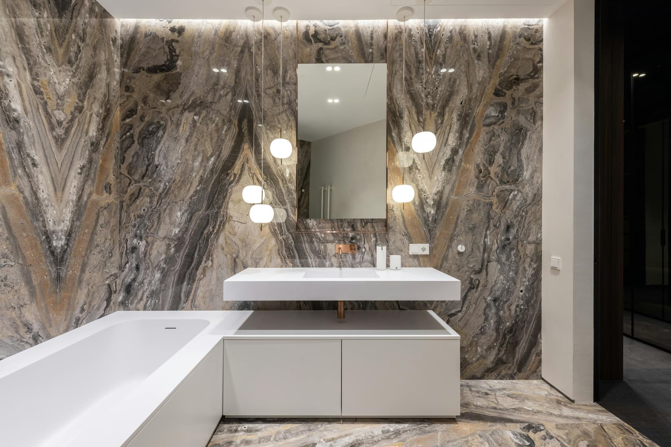
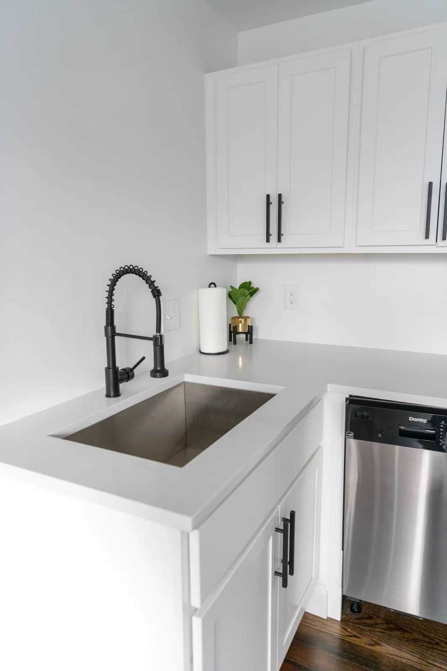
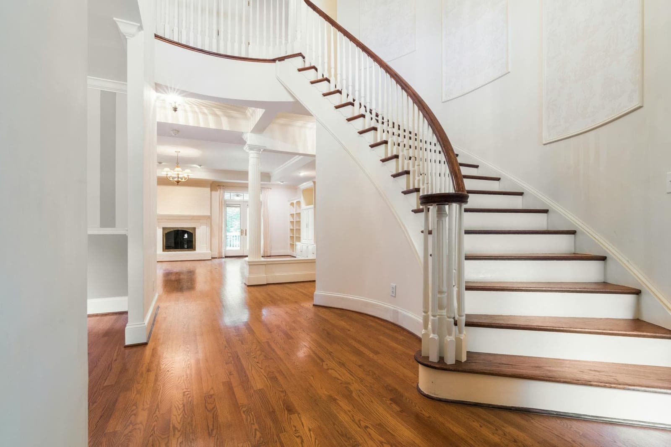
Inspiration imagery — representative of the level of finish the consultation is calibrated to produce.
Best Fit
This form starts a design-build conversation. If the scope or the range is still taking shape, say so; the investment guide shows typical Loudoun ranges for each project type before you decide.
The Difference
The person at your front door is the person who will run the build. No handoffs, no quota.
If you have a designer or architect, we build their set. If you do not, we tell you whether the project needs one before we pretend to be the design firm.
Design-build means the drawings and selections come first, so the number is built from what will actually be built, not from a one-line quote.
Frequently Asked
The call and the first site visit are at no charge. They exist to decide, on both sides, whether the project is a fit before anyone commits to a design phase.
If you have a designer or an architect, we build their set. If you do not, we will tell you whether this project needs one before we pretend to be the design firm. Additions and structural changes need engineered drawings for the county either way.
The consultation is calibrated for projects of roughly $50,000 and up: kitchens, primary suites, lower levels, additions and outdoor living. If the number you have in mind is closer to a repair, we will say so on the call and point you to the standard estimate, which is the faster path for that work.
They sit between design and construction. The county permit and the HOA architectural application run in parallel, and inside Leesburg, Purcellville and Middleburg the town zoning approval comes first. We sequence both before demolition so the start date is real.
Inside the call window you choose on the form, during business hours. If you would rather talk now, the direct line is on this page.
Before Work Begins
Use the estimate to discuss the details that matter in your home.
Bring your plans, priorities, and budget to the estimate. Review what is included before committing to construction.
Ask for current license and insurance documents, proposed warranty terms, and the responsibilities of each contractor on your project.
Discuss site supervision, progress reporting, access, and cleanup arrangements before work begins.