
Winchester, VA
Kitchen Remodel Winchester VA
Custom cabinetry, islands, layout changes, and full kitchen transformations across the WV–MD–VA region. Premium kitchens built for the family that actually cooks in them.
Kitchen Remodeling · Winchester
Why Winchester homeowners hire us.
A kitchen remodel in Winchester, VA starts with which jurisdiction the house is actually in. Old Town along Loudoun Street and the Walking Mall is the City. A Winchester mailing address along Route 7, Senseny Road, or the Shawnee edge can sit in Frederick County, Virginia. We check the parcel before we file.
Inside the City, building permits run through City of Winchester Zoning and Inspections on the City permit portal. The 2021 Virginia Uniform Statewide Building Code is what the City reviews against. Outside City limits, Frederick County, Virginia issues the building permit. Opening a load-bearing wall needs stamped structural drawings on whichever set applies. Plumbing relocation needs the matching trade permit. Electrical relocation is a separately licensed trade. Real Elite does not take electrical work, and that scope stays on the estimate as its own line.
Historic-district review can apply in Old Town before materials are locked. An association review, when the lot has one, is a separate track from the City or county building permit. We price each Winchester kitchen on a free written estimate for your home. For planning, the kitchen service lists regional tiers, and the regional cost guide covers the Eastern Panhandle, Frederick, Maryland, and Loudoun County. Those ranges are not a Winchester survey and not a quote for this house.
The written estimate itemizes cabinets, counters, and any wall or plumbing move the permit has to cover. Cabinet lead time goes in the written timeline before demo. Discuss site supervision, communication, and cleanup arrangements during the estimate.
For this area, see Permits in Frederick County and Winchester: what to expect.
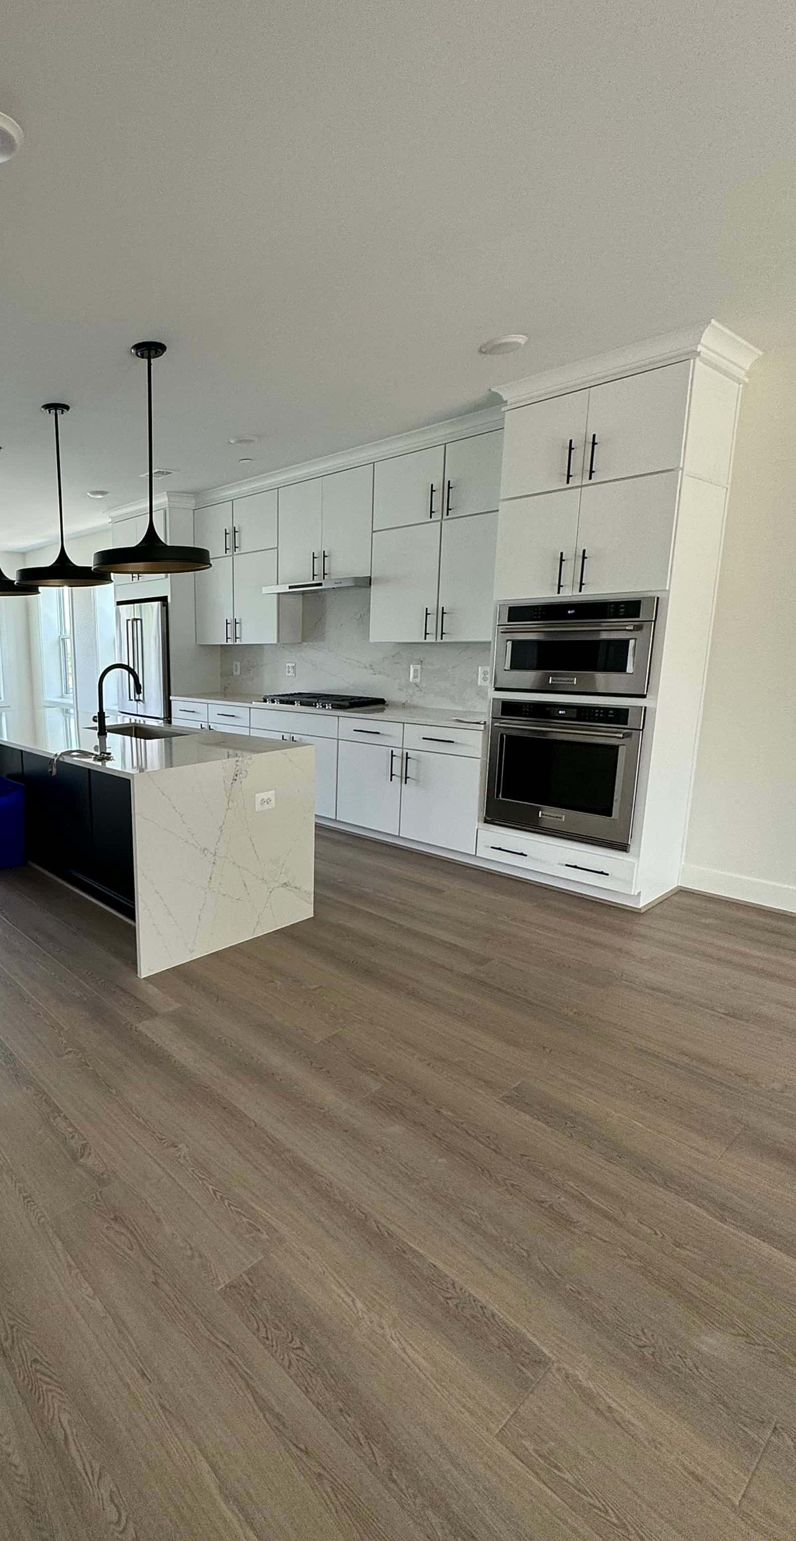
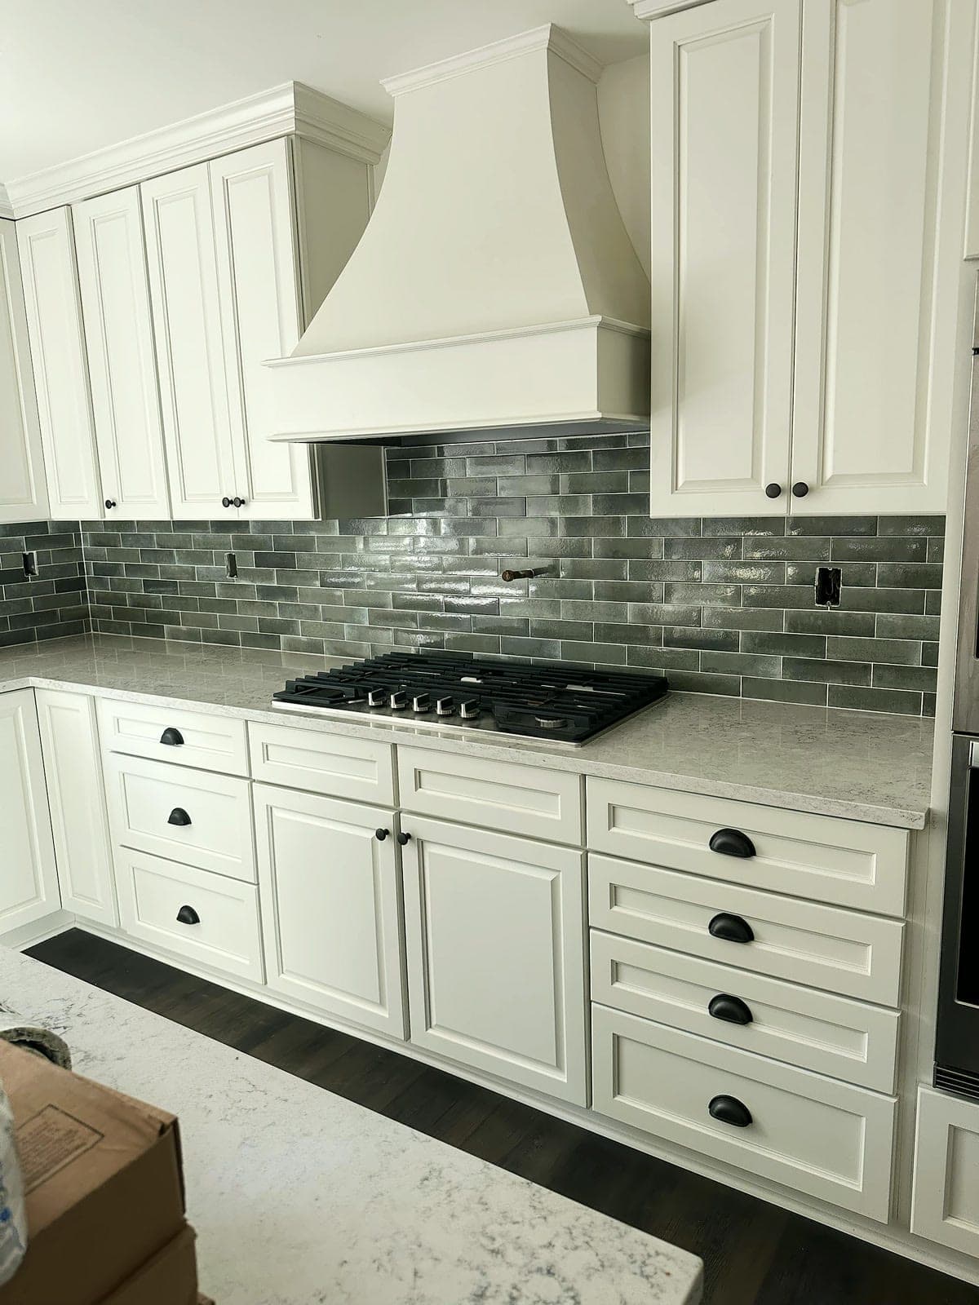
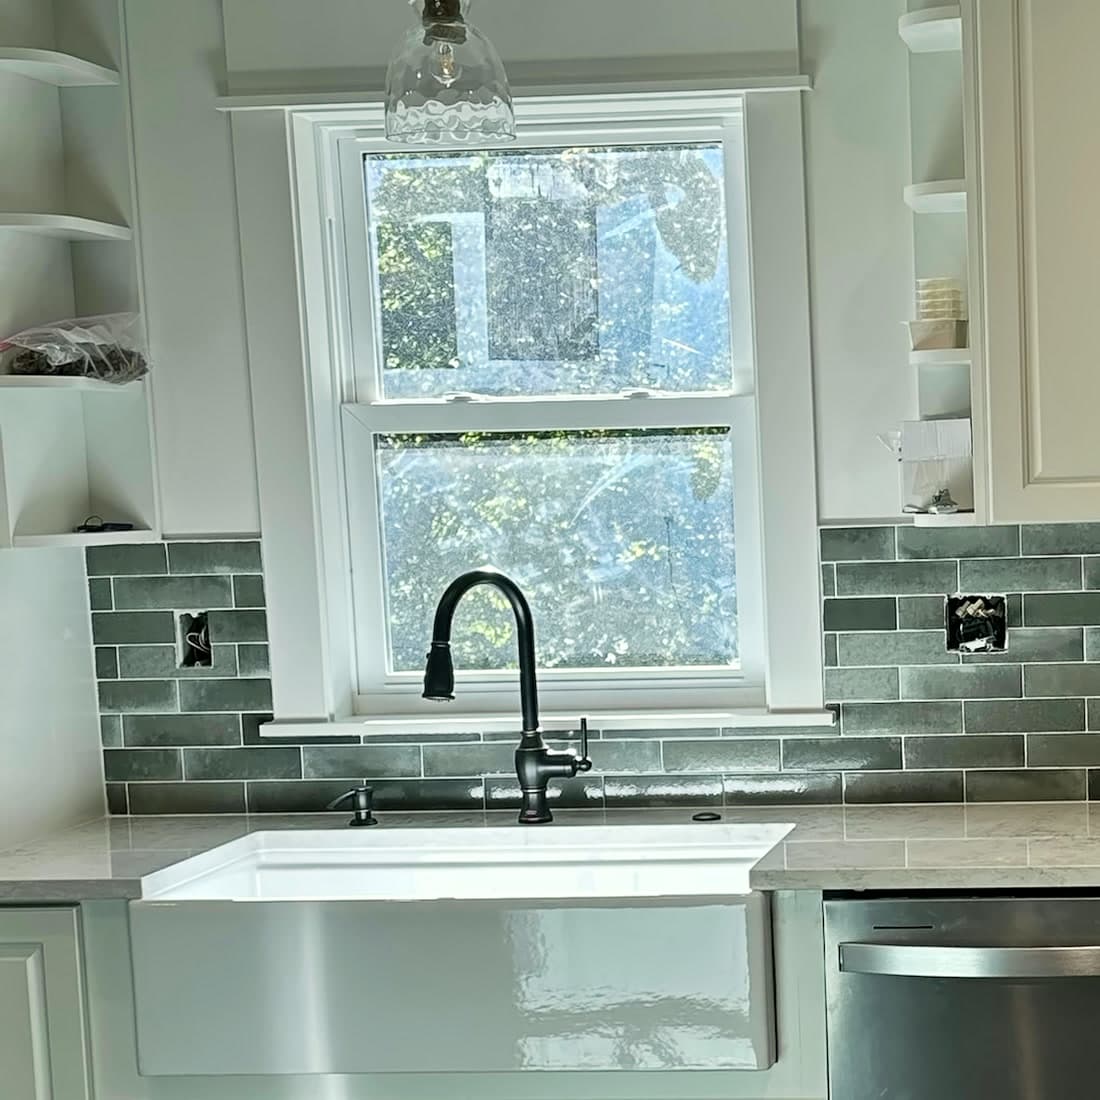
Kitchen Remodeling photos
Photos from completed Real Elite projects.
Typical Investment
Starting at $28,000
Free, written, line-itemed estimate
- Update$28k – $50kSame footprint, new cabinetry/counters/appliances
- Full Remodel$50k – $90kLayout changes, premium cabinetry, island add
- Open-Concept$90k – $150k+Wall removal, structural work, premium finishes
Final estimate is always free, written, and line-itemed.
Why Winchester homeowners choose Real Elite
- ·Family-run remodeling and exterior contracting.
- ·Discuss the scope of your Winchester kitchen remodeling project at the estimate.
- ·Virginia Class A Contractor 2705198604 (HIC) — residential home improvement.
Keep exploring
Other services in Winchester
Kitchen Remodeling in other markets
The Military Precision Process
Four steps. No surprises.
The same disciplined operating system every project follows — from the first phone call through the final walkthrough.
- 01
Recon
On-site assessment, scope walkthrough, and a clear picture of what your project actually needs — at no cost.
- 02
Plan
Written scope, transparent line-item pricing, financing options, and a project lead assigned before we break ground.
- 03
Execute
Discuss site supervision, communication, and cleanup arrangements during the estimate.
- 04
Inspect
Review the proposed scope and warranty terms before signing. You only sign off when the project is right.
Before Work Begins
Start with a clear agreement.
Use the estimate to discuss the details that matter in your home.
Discuss the Scope
Bring your plans, priorities, and budget to the estimate. Review what is included before committing to construction.
Review the Details
Ask for current license and insurance documents, proposed warranty terms, and the responsibilities of each contractor on your project.
Plan Communication
Discuss site supervision, progress reporting, access, and cleanup arrangements before work begins.
Reviews
Published reviews.
“Super fast & easy to schedule with. Thank you :)”
Thumbtack customer
January 14, 2026
via Thumbtack
Ready to start your Winchester project?
Three short steps, about 60 seconds — a real project lead reaches out after reviewing your request to schedule your free on-site walkthrough.